
New Construction

















Address
2008 Cadenza Lane, Raleigh, NC
Price
$ 2,295,000
Property Attributes
- MLS#10195147
- TypeSingle Family
- Listing Status Active
- CountyWake
- CityRaleigh
- NeighborhoodRose Hall
- Zip27614
- StyleTransitional
- Year Built2026
- Price$ 2,295,000
- Bedrooms5
- Full Bathrooms5
- Half Bathrooms2
- Sqr Footage4601
- Lot Size0.92 Acres
Data Source:
Triangle MLS (TMLS)
Property Description
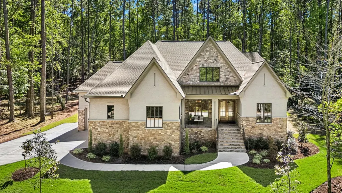
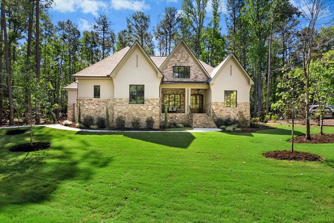
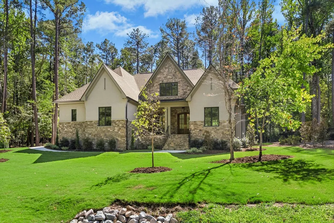
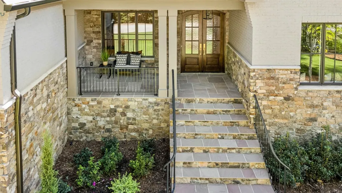
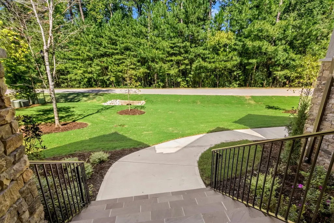
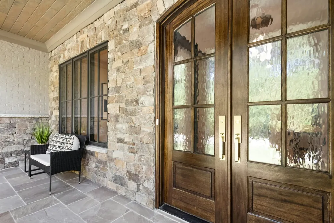
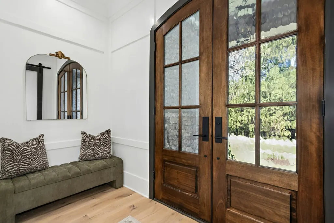
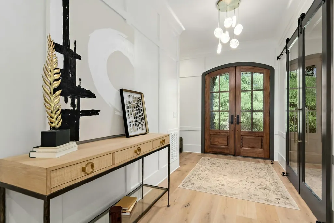
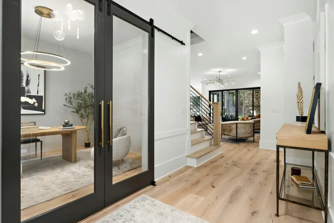
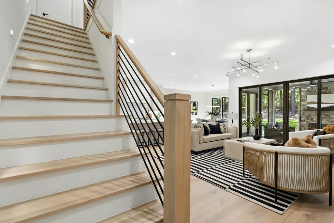
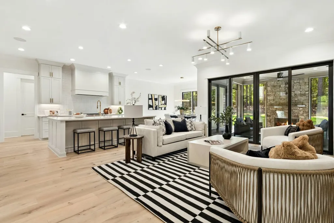
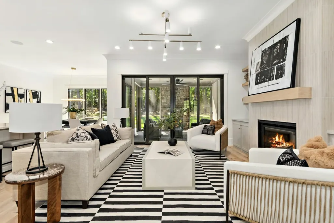
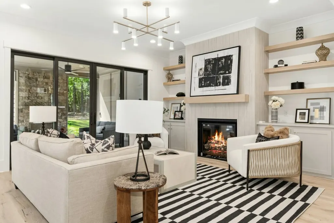
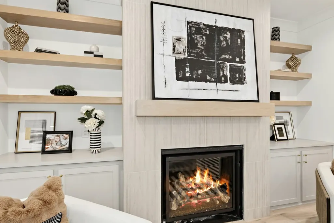
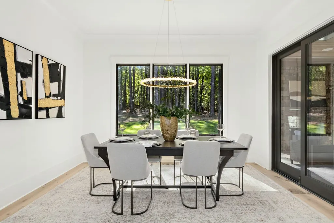
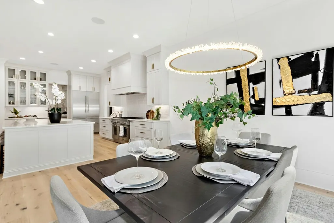
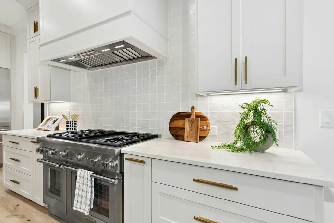
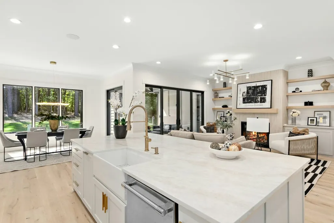
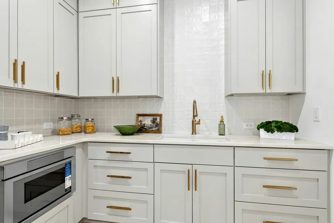
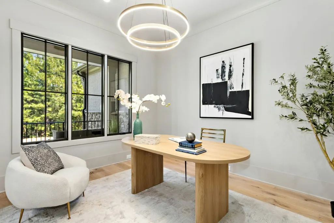
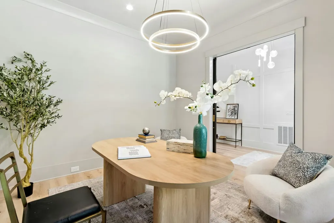
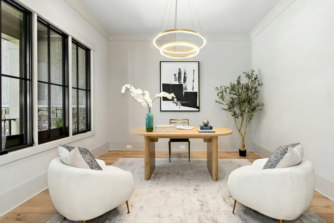
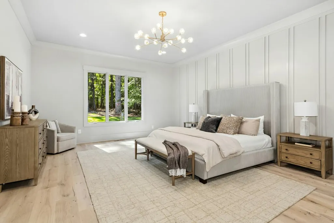
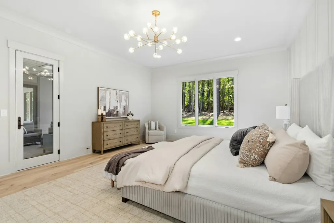
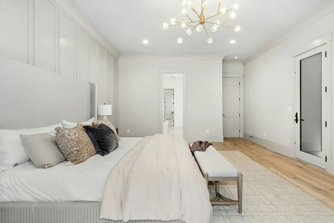
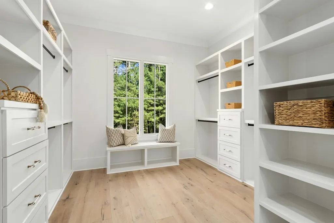
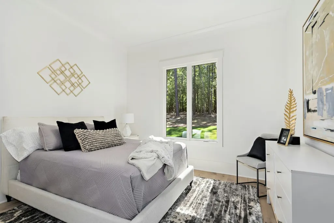
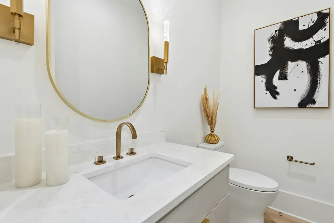
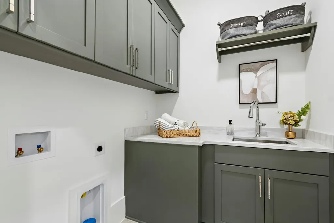
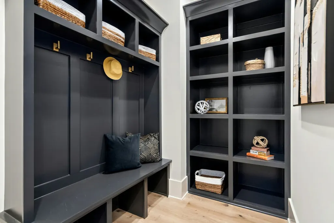
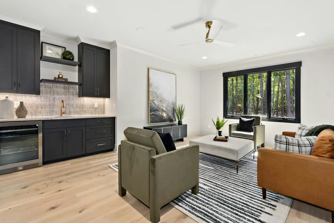
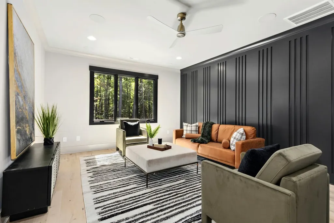
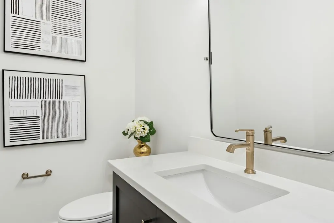
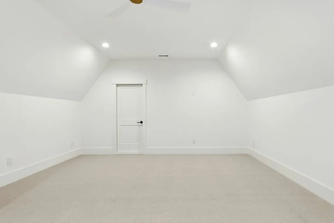
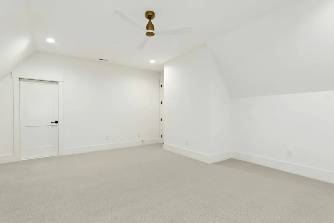
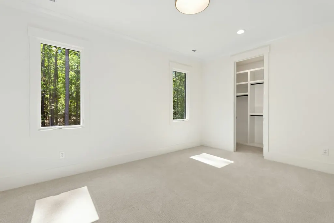
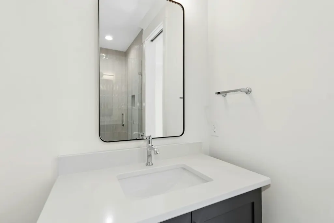
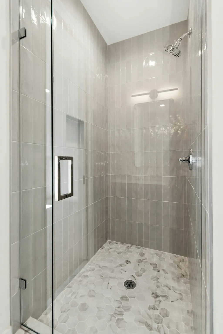
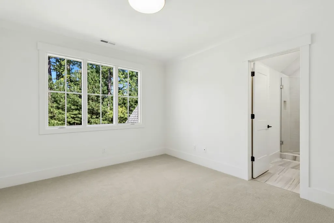
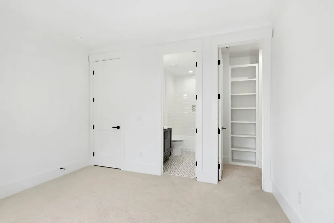
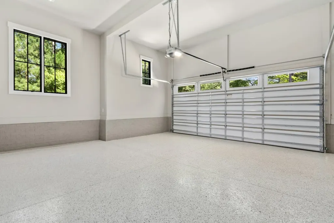
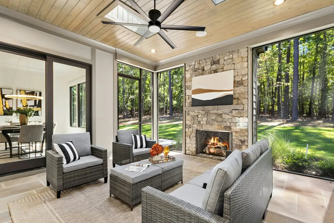
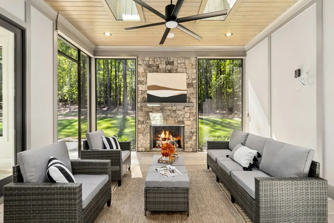
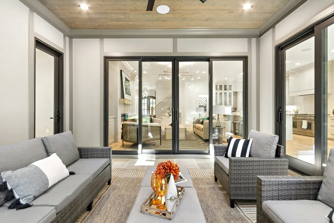
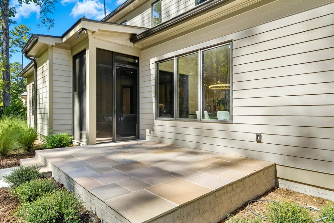
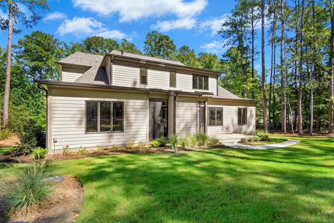
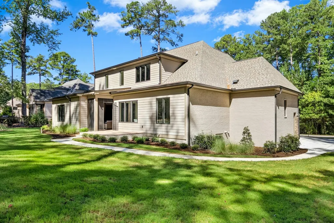
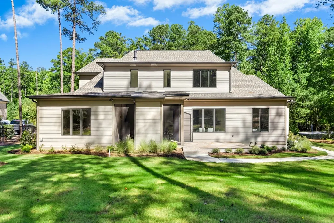
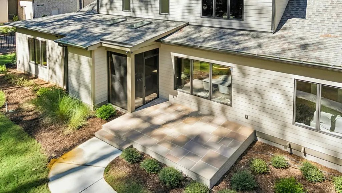
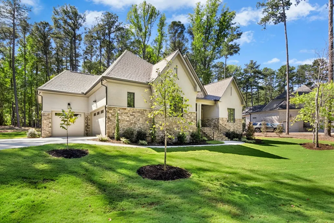
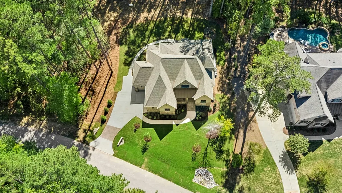
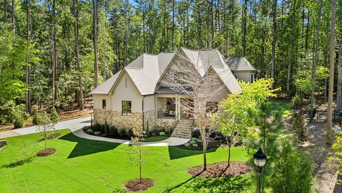
Thoughtfully designed and beautifully appointed, this custom five-bedroom home offers an exceptional blend of refined finishes, comfortable living spaces, and effortless indoor-outdoor living. The open-concept main level is centered around a beautifully appointed kitchen featuring quartz countertops, premium Thermador appliances, and a spacious scullery for additional prep and storage. The kitchen flows seamlessly into the family room, where expansive sliding doors open to a screened porch and covered outdoor living area with a dedicated grilling space—perfect for entertaining or enjoying everyday life at home. The main-level owner’s suite offers a private retreat with a spa-inspired ensuite featuring dual vanities, a dedicated makeup area, soaking tub, two walk-in closets, and a zero-entry shower. A private guest suite with zero entry shower and formal office on the main level provide added flexibility for visitors and work-from-home needs. Engineered hardwood flooring throughout the main living areas adds warmth and sophistication. Upstairs, three additional bedrooms each feature an ensuite bath, offering privacy and comfort for family and guests. A spacious bonus room with wet bar creates a versatile space for movie nights, entertaining, recreation, or additional living space. A three-car garage provides ample room for vehicles and storage. Every detail has been thoughtfully considered, from the high-end kitchen and beautifully designed owner’s suite to the generous living spaces and inviting out.
| Elementary School | Middle School | High School |
|---|---|---|
| Wake - Brassfield Road Elementary Elementary School | Wake - West Millbrook Middle Middle School | Wake - Millbrook High High School |
| Price History | |
|---|---|
| 9/26/2026 | Listed $2,295,000 |
General Features
| Sewer | Septic Tank |
|---|---|
| Heating | Central,Electric,Gas Pack |
| Cooling | Ceiling Fan(s),Central Air |
| Roof | Shingle |
| Appliances | Bar Fridge,Dishwasher,Double Oven,Free-Standing Range,Ice Maker,Microwave,Range Hood,Refrigerator,Self Cleaning Oven,Stainless Steel Appliance(s),Tankless Water Heater,Wine Cooler |
| Zoning | R-40W |
| HOA Fee | 71 |
| Garage Spaces | 3 |
| Association Fee Includes | Storm Water Maintenance,Water |
| Patio/Porch Features | Front Porch,Patio,Screened |
| Architectural Style | Transitional |
| Construction Materials | Brick,Stone |
| Year Built | 2026 |
| Levels | Two |
| Property Subtype | Single Family Residence |
| HOA Fee 2 | 847 |
| Assoc Fee Paid Per | Monthly |
| County | Wake |
| New Construction | true |
| Property Type | Residential |
| HOA | true |
| Attached Garage | true |
| Subdivision Name | Rose Hall |
| Garage Y/N | true |
| Full Baths | 5 |
| Status | Active |
| Directions | Take Six Forks North from the 540. Turn right onto Durant, Turn left onto Brassfield, turn left onto Honeycutt, turn left onto Cadenza. |
| High School | Wake - Millbrook High |
| City | Raleigh |
| Senior Community Y/N | false |
| Lot Size Units | Acres |
| Lot Size Square Feet | 40075 |
| HOA Fee 2 Frequency | Annually |
| Elementary School | Wake - Brassfield Road Elementary |
| Tax Annual Amount | 1791 |
| Middle/Junior High School | Wake - West Millbrook Middle |
| Virtual Tour | https://my.homediary.com/u/496912 |
| Structure Type | Site Built |
| Builder Name | L and L of Raleigh |
| Standard Status | Active |
Interior Features
| Interior Amenities | Built-in Features,Ceiling Fan(s),Chandelier,Crown Molding,Double Vanity,Dual Closets,Entrance Foyer,High Ceilings,Kitchen Island,Open Floorplan,Primary Downstairs,Quartz Counters,Recessed Lighting,Room Over Garage,Separate Shower,Smooth Ceilings,Soaking Tub,Walk-In Closet(s),Walk-In Shower,Water Closet,Wet Bar,Wired for Data |
|---|---|
| Flooring | Carpet,Hardwood,Tile |
| Total Fireplaces | 2 |
| Fireplace Features | Family Room,Gas Log,Outside,Recreation Room,Sealed Combustion |
| Air Conditioning Y/N | true |
| Heating Y/N | true |
| Fireplace Y/N | true |
| Above Grade Finished Area | 4601.97 |
| Half Baths | 2 |
| Laundry Features | Laundry Closet,Laundry Room,Main Level |
| Total Bedrooms | 5 |
| Above Grade Finished Area Source | Appraiser |
| Total Baths | 7 |
Exterior Features
| Exterior Amenities | Rain Gutters |
|---|---|
| Parking Features | Driveway |
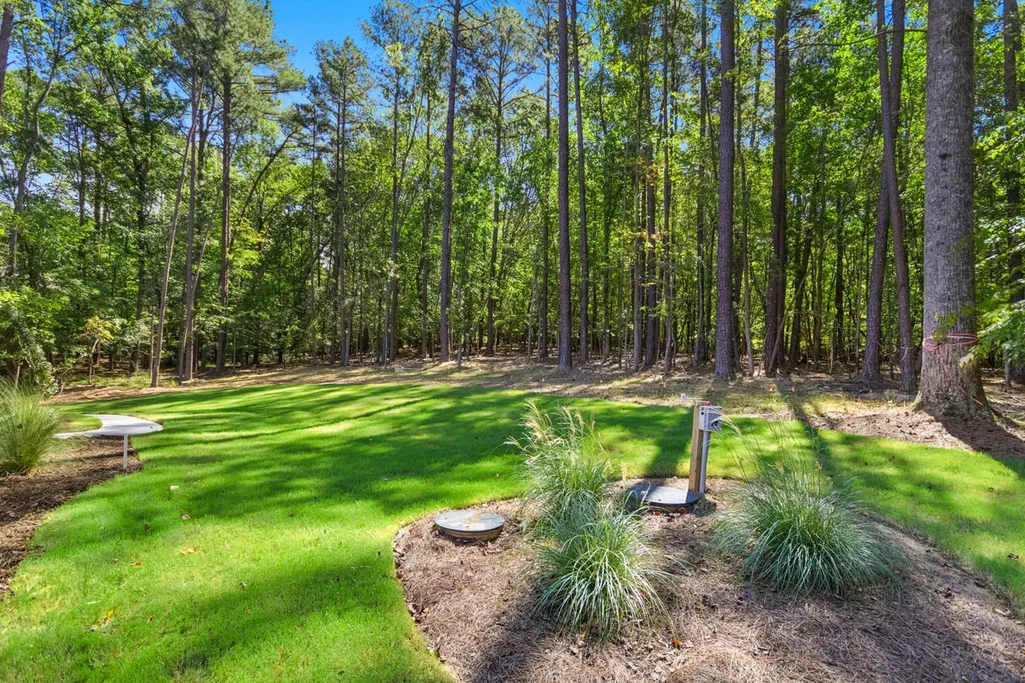
| Lot Features | Back Yard,Front Yard,Landscaped,Level |
| Water Source | Community Water |
| Lot Size Area | 0.92 |
| Foundation Details | Crawlspace |
| Building Area Total | 4601.97 |
| Lot Size Acres | 0.92 |
| Waterfront Y/N | false |
Amenities
- Foreclosure
- Views
- Short Sale
- New Construction
- Adult 55+
- Lease To Own
- No HOA Fees
- Furnished
- Primary On Main
- Air Conditioning
- Seller Finance
- Green
- Fixer Upper
- Horse
- Golf
- Fireplace
- Deck
- Garage
- Basement
- Pool
Property vs Single Family Average in 27614
Price
Year Built


