
Open House Sat, Sep 26th 11:00 AM - 01:00 PM





Address
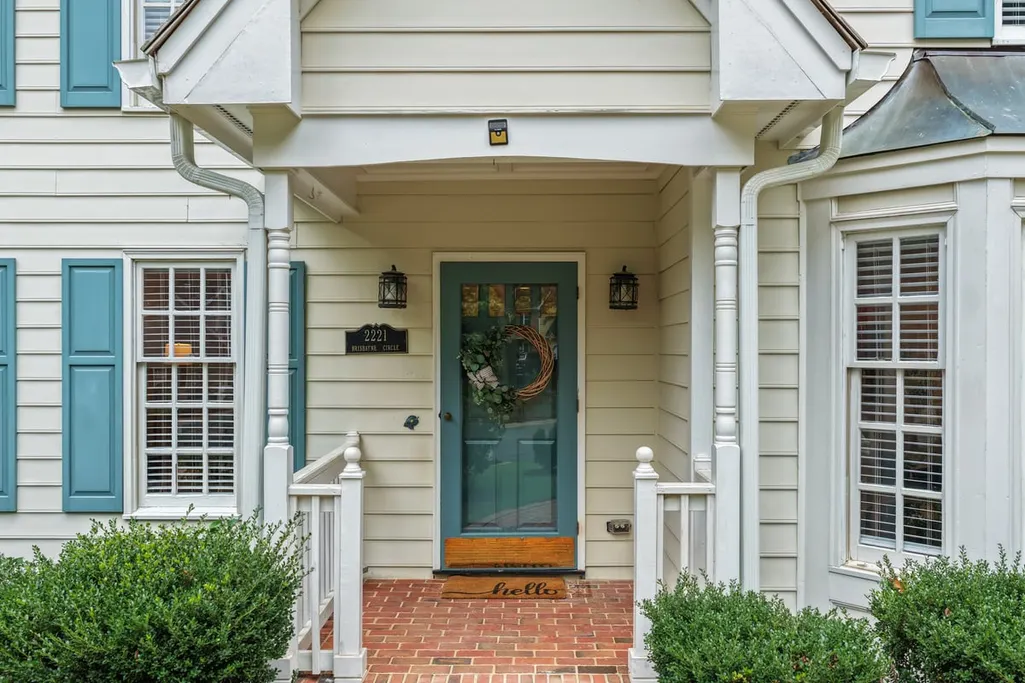
2221 Brisbayne Circle, Raleigh, NC
Price
$ 629,900
Property Attributes
- MLS#10194957
- TypeSingle Family
- Listing Status Active
- CountyWake
- CityRaleigh
- NeighborhoodStonehenge
- Zip27615
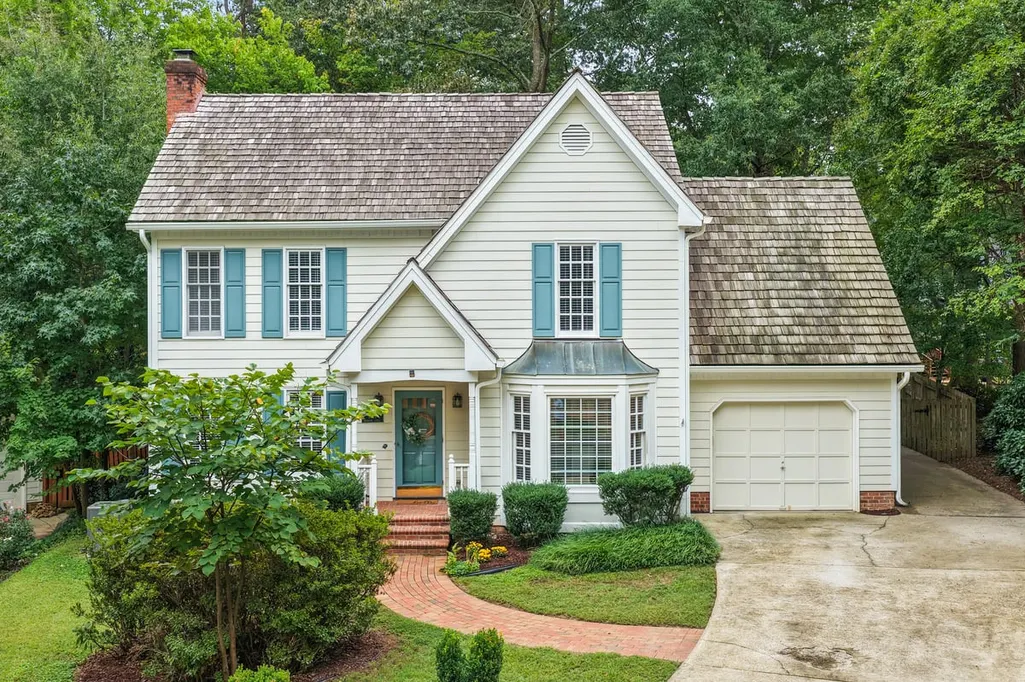
- StyleColonial
- Year Built1988
- Price$ 629,900
- Bedrooms3
- Full Bathrooms2
- Half Bathrooms1
- Sqr Footage2489
- Lot Size0.16 Acres
Data Source:
Triangle MLS (TMLS)
Property Description
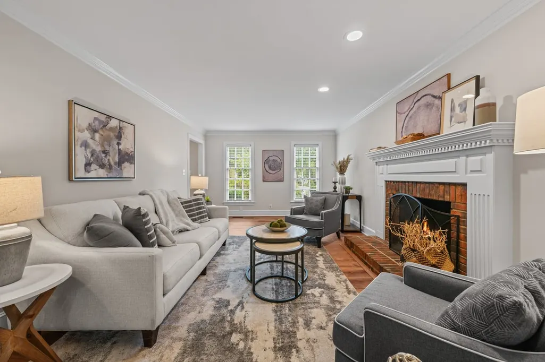
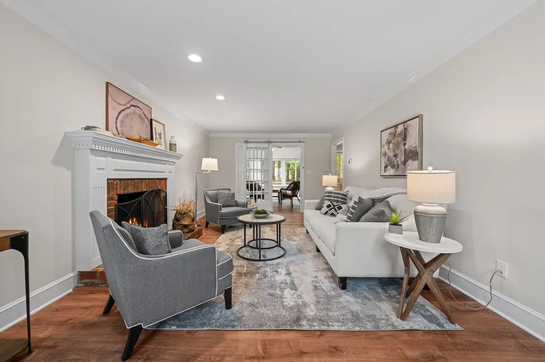
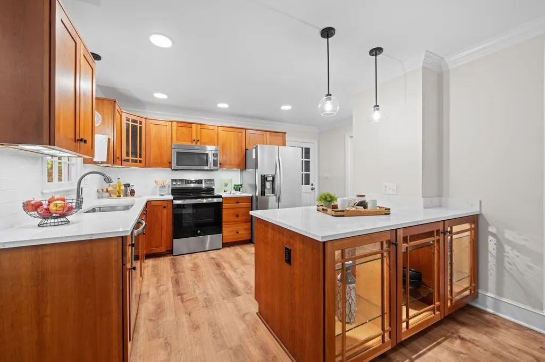
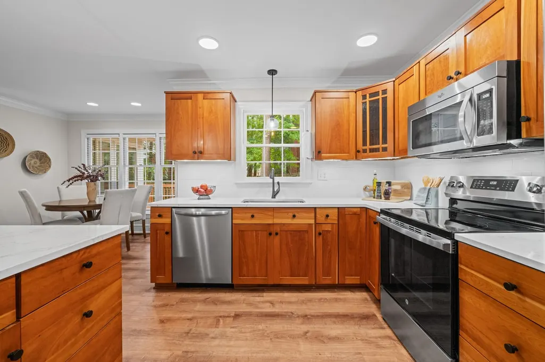
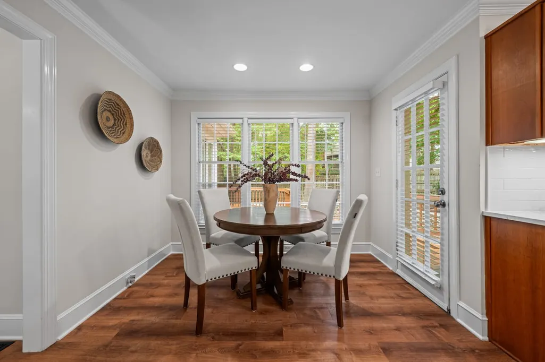
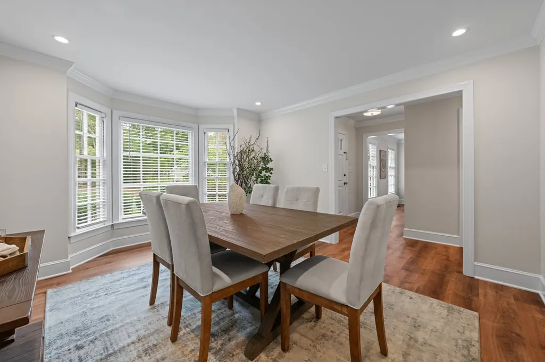
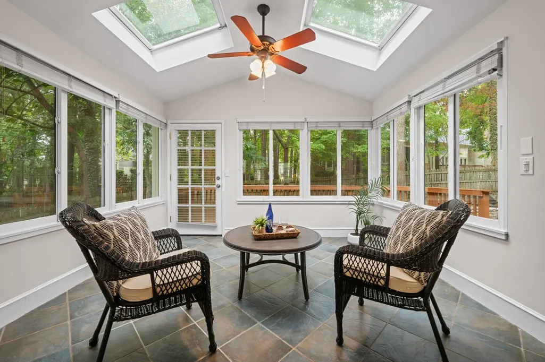
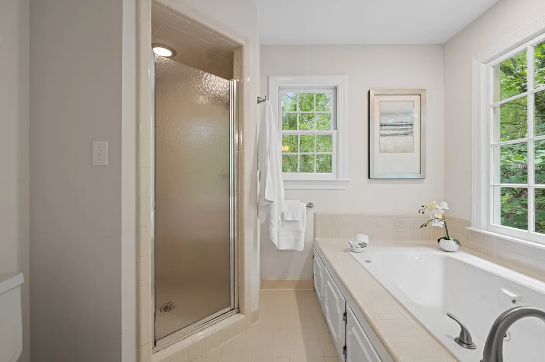
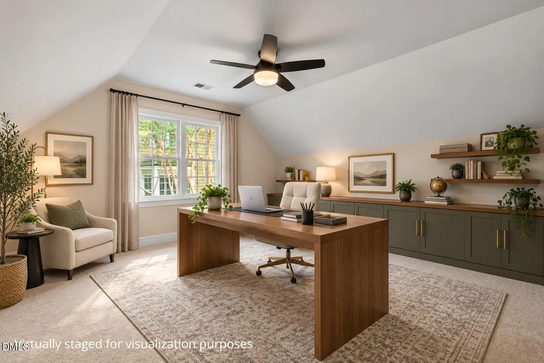
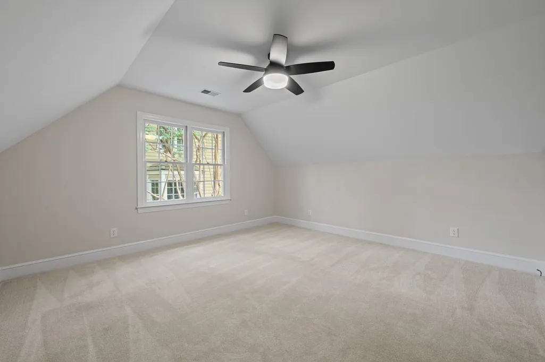
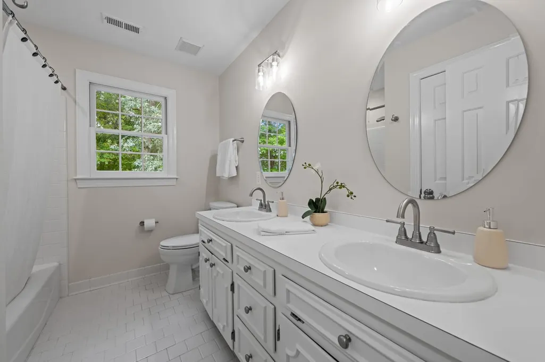
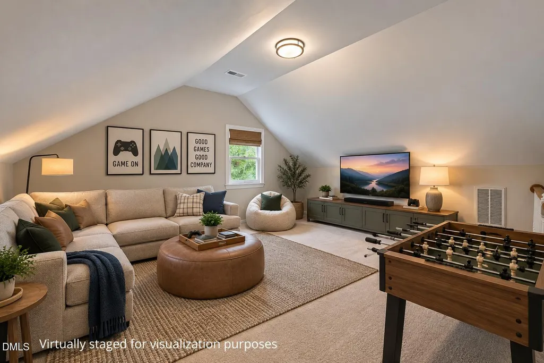
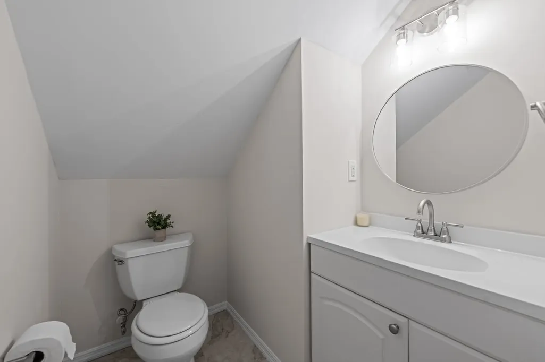
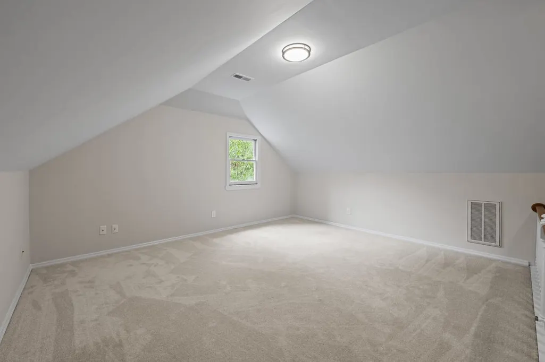
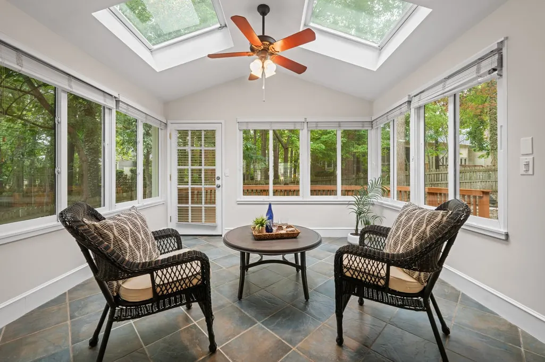
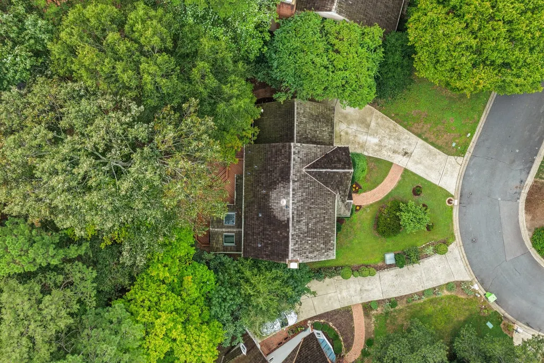
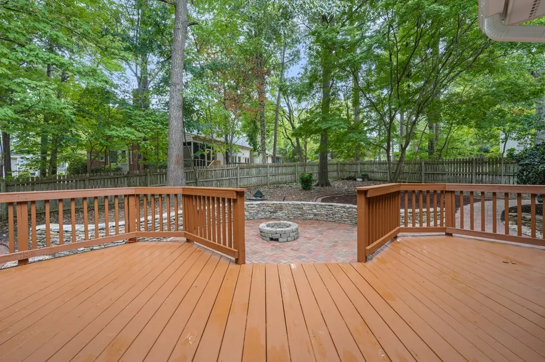
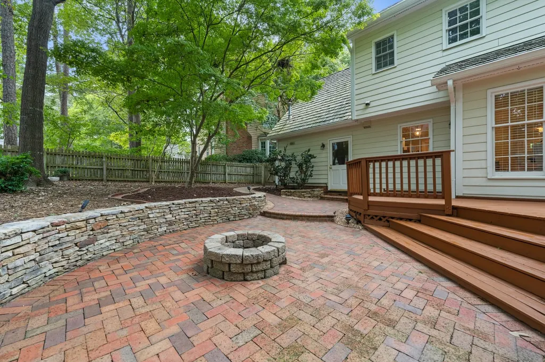
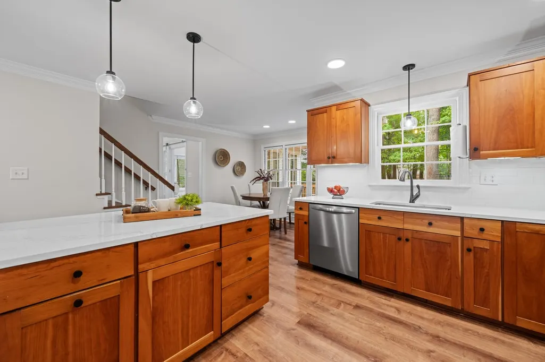
Freshly Updated Cul-de-Sac Home in Stonehenge, where timeless character meets thoughtful modern updates! Featuring fresh interior paint (2026), updated lighting throughout, and a beautifully refreshed kitchen with quartz countertops and tile backsplash, this home offers an inviting atmosphere from the moment you step inside. The spacious floor plan features a welcoming living area with a wood-burning fireplace and a bright sunroom overlooking the backyard. Upstairs, you'll find three bedrooms, while the finished third-floor bonus room with its own half bathroom offers flexible space for a home office, recreation room, or other uses. A walk-in attic provides convenient additional storage. Outside, enjoy a fenced backyard with room for entertaining, relaxing, and outdoor activities. Additional highlights include a one-car garage, updated first-floor flooring (2024), a downstairs HVAC system and furnace replaced in 2025, a water heater replaced in 2022, and six-inch gutters installed in 2023. Situated on a cul-de-sac in Raleigh's established Stonehenge community, this home offers convenient access to shopping, dining, RDU Airport, RTP, and major Triangle destinations. With its fresh updates, versatile living spaces, and convenient location, this home is ready for its next chapter!
| Elementary School | Middle School | High School |
|---|---|---|
| Wake - Lynn Road Elementary Elementary School | Wake - Carroll Middle Middle School | Wake - Sanderson High High School |
| Price History | |
|---|---|
| 9/25/2026 | Listed $629,900 |
General Features
| Sewer | Public Sewer |
|---|---|
| Heating | Natural Gas |
| Cooling | Central Air |
| Roof | Shake,Wood |
| Appliances | Electric Range,Microwave,Refrigerator |
| Zoning | R-6 |
| Garage Spaces | 1 |
| Patio/Porch Features | Deck,Patio |
| Architectural Style | Colonial |
| Construction Materials | Frame,Masonite |
| Year Built | 1988 |
| Stories Count | 3 |
| Levels | Three Or More |
| Property Subtype | Single Family Residence |
| County | Wake |
| New Construction | false |
| Property Type | Residential |
| HOA | false |
| Attached Garage | true |
| Subdivision Name | Stonehenge |
| Garage Y/N | true |
| Total Rooms | 7 |
| Full Baths | 2 |
| Status | Active |
| Directions | From Creedmoor Rd, Turn onto Bridgeport Dr, Turn Right onto Bluffridge Dr, Turn Right onto Petworth, Turn Left onto Brisbayne Cir, House will be on the left (around the circle). |
| High School | Wake - Sanderson High |
| City | Raleigh |
| Senior Community Y/N | false |
| Lot Size Units | Acres |
| Lot Size Square Feet | 6970 |
| Elementary School | Wake - Lynn Road Elementary |
| Tax Annual Amount | 5871.79 |
| Middle/Junior High School | Wake - Carroll Middle |
| Virtual Tour | https://www.zillow.com/view-imx/adab94dc-fff6-4ace-b754-36de9f265b0b?wl=true&setAttribution=mls&initialViewType=pano |
| Structure Type | Site Built |
| Standard Status | Active |
Interior Features
| Basement | Crawl Space |
|---|---|
| Flooring | Carpet,Luxury Vinyl,Tile |
| Total Fireplaces | 1 |
| Fireplace Features | Wood Burning |
| Air Conditioning Y/N | true |
| Heating Y/N | true |
| Fireplace Y/N | true |
| Above Grade Finished Area | 2489 |
| Half Baths | 1 |
| Total Bedrooms | 3 |
| Above Grade Finished Area Source | Appraiser |
| Total Baths | 3 |
Exterior Features
| Fencing | Back Yard,Wood |
|---|---|
| Parking Features | Garage |
| Water Source | Public |
| Lot Size Area | 0.16 |
| Foundation Details | Crawlspace |
| Building Area Total | 2489 |
| Lot Size Acres | 0.16 |
Amenities
- Foreclosure
- Views
- Short Sale
- New Construction
- Adult 55+
- Lease To Own
- No HOA Fees
- Furnished
- Primary On Main
- Air Conditioning
- Seller Finance
- Green
- Fixer Upper
- Horse
- Golf
- Fireplace
- Deck
- Garage
- Basement
- Pool
Property vs Single Family Average in 27615
Price
Year Built


