
Open House Sat, Sep 26th 01:00 PM - 03:00 PM





Address
52 Camille Brks Drive, Angier, NC
Price
$ 329,900
Property Attributes
- MLS#10194818
- TypeSingle Family
- Listing Status Active
- CountyHarnett
- CityAngier
- NeighborhoodKathryns Retreat
- Zip27501
- StyleRanch
- Year Built2021
- Price$ 329,900
- Bedrooms3
- Full Bathrooms2
- Half Bathrooms0
- Sqr Footage1655
- Lot Size0.15 Acres
Data Source:
Triangle MLS (TMLS)
Property Description
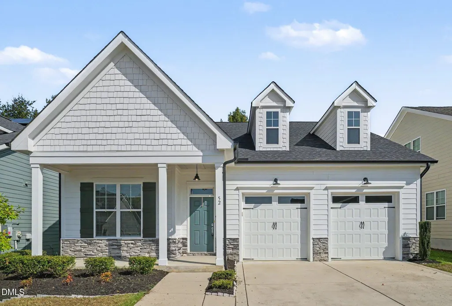
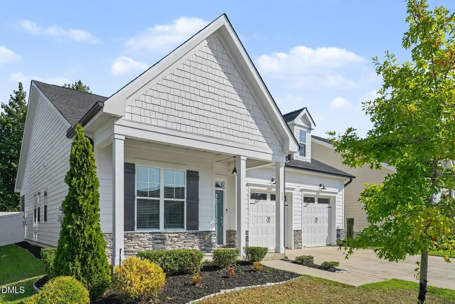
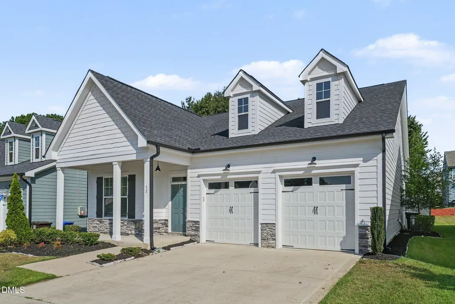
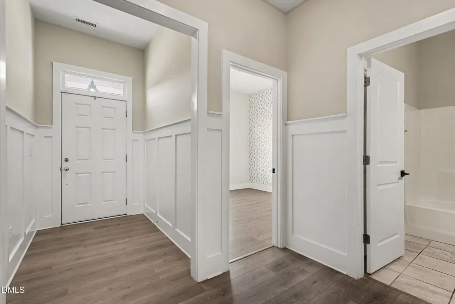
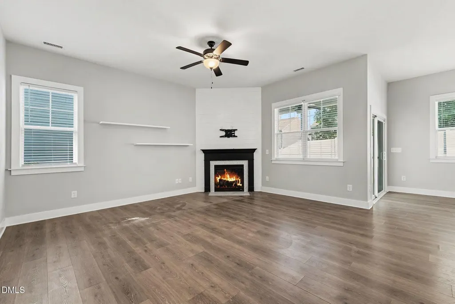
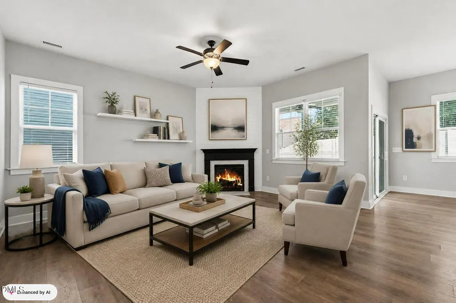
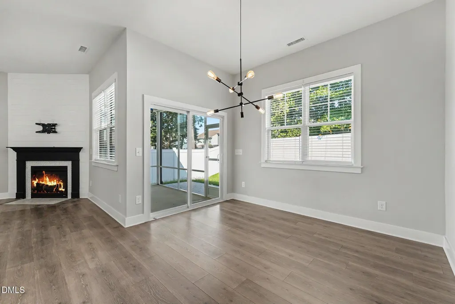
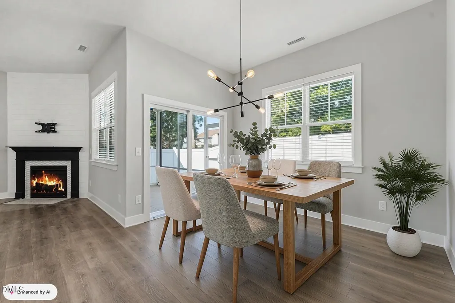
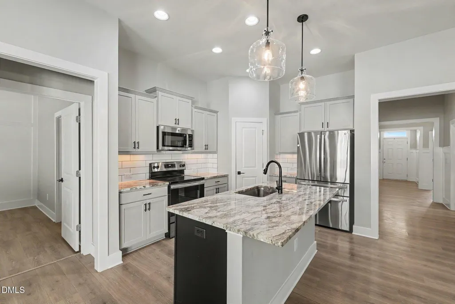
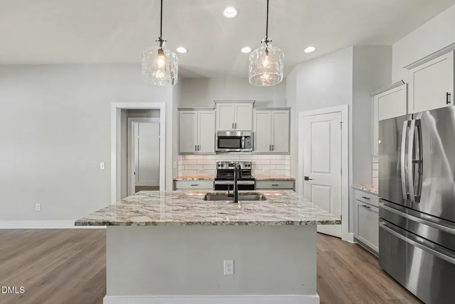
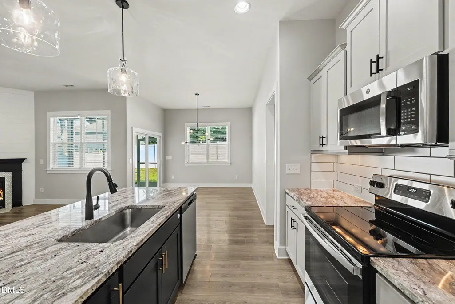
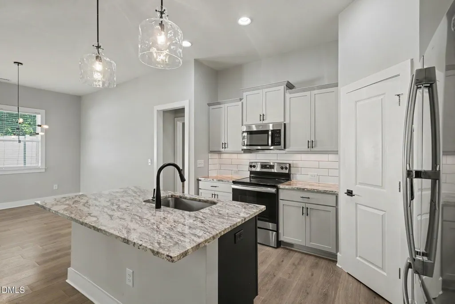
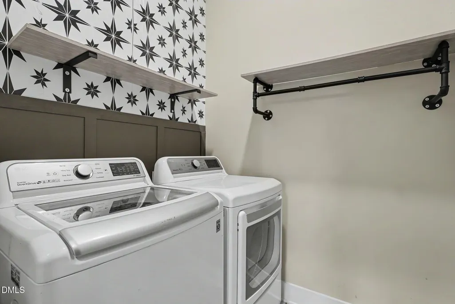
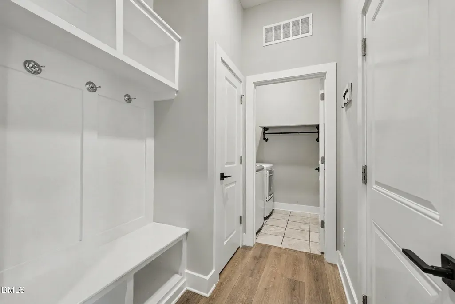
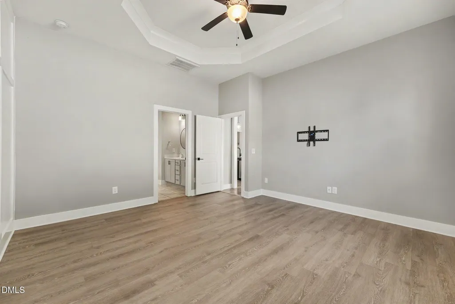
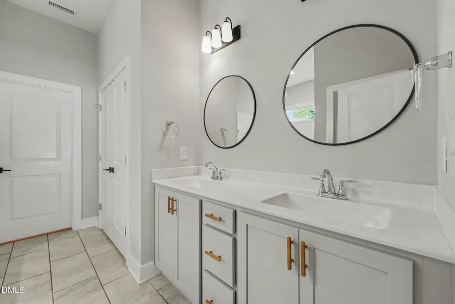
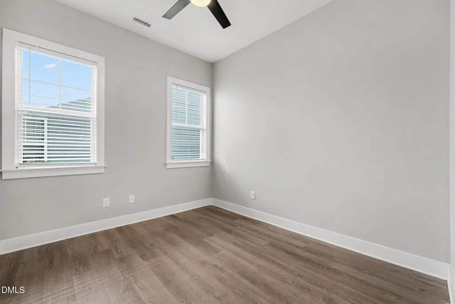
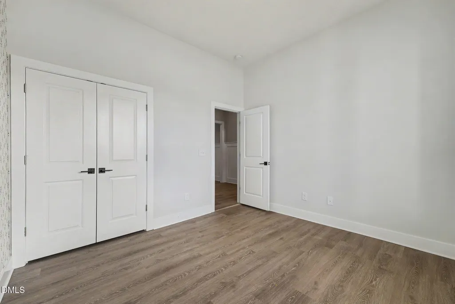
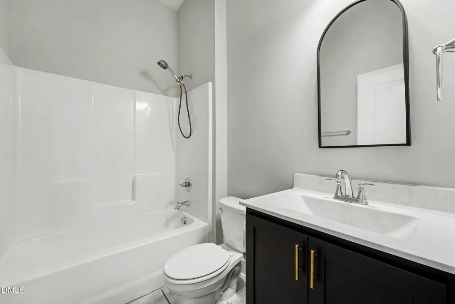
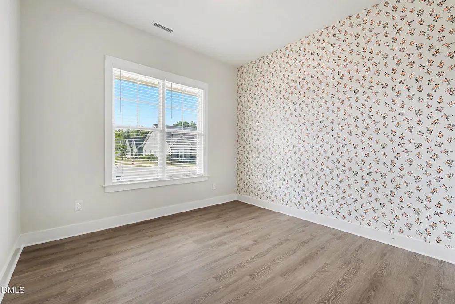
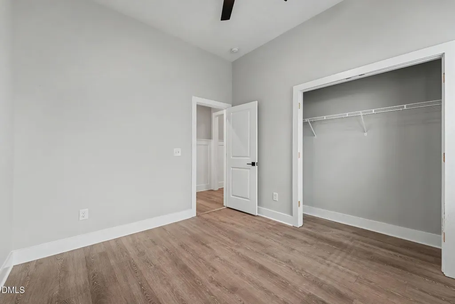
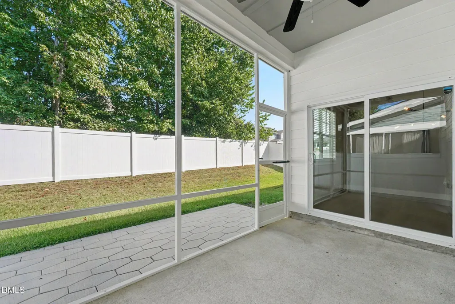
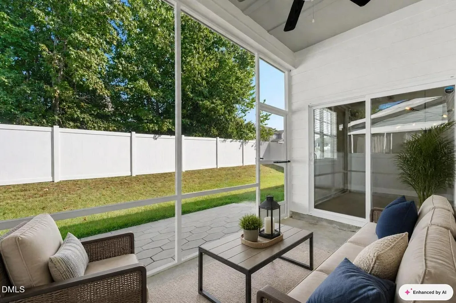
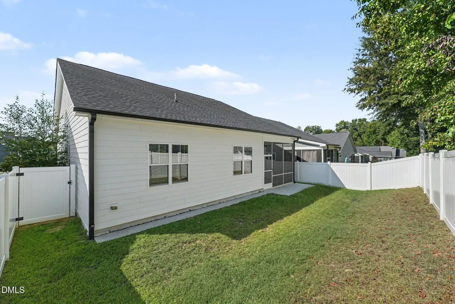
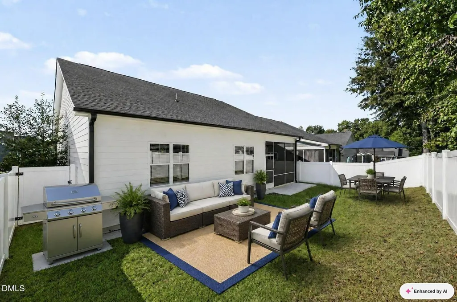
Welcome to 52 Camille Brooks Drive in Kathryn's Retreat! This beautiful ranch home offers an inviting open floor plan, thoughtful upgrades, and easy one-level living in a convenient Angier location. Step inside to a spacious main living area featuring laminate flooring throughout the main living areas and a welcoming family room with a cozy fireplace. The open kitchen is designed for both everyday living and entertaining, featuring gorgeous granite countertops, a large center island, stainless steel appliances, and plenty of cabinet and counter space. The private primary suite offers a relaxing retreat with an ensuite bath featuring dual sinks, an oversized walk-in shower, and a spacious walk-in closet. The generous guest bedrooms provide plenty of room for guests, a home office, or flex space, offering versatility to fit your lifestyle. A convenient mudroom and separate laundry room add functionality and storage to the home. Enjoy even more living space outdoors with a screened porch, expanded patio slab, and private fenced backyard—perfect for morning coffee, outdoor dining, entertaining, or simply relaxing at the end of the day. Located in Kathryn's Retreat, this home is just minutes from the charming town of Angier, with its local shops, restaurants, and community atmosphere. With its open layout, desirable upgrades, spacious bedrooms, and wonderful outdoor spaces, 52 Camille Brooks Drive is ready to become your NextHome! Some photos have been virtually staged to help illustrate the potential use and placement of furnishings.
| Elementary School | Middle School | High School |
|---|---|---|
| Harnett - Angier Elementary Elementary School | Harnett - Harnett Central Middle Middle School | Harnett - Harnett Central High High School |
| Price History | |
|---|---|
| 9/25/2026 | Listed $329,900 |
General Features
| Sewer | Public Sewer |
|---|---|
| Heating | Electric,Heat Pump |
| Cooling | Ceiling Fan(s),Central Air,Electric |
| Utilities | Cable Available,Electricity Available,Electricity Connected,Sewer Available,Sewer Connected,Water Available,Water Connected |
| Roof | Shingle |
| Appliances | Dishwasher,Electric Range,Electric Water Heater,Microwave |
| Zoning | R-6 |
| HOA Fee | 150 |
| Garage Spaces | 2 |
| Association Fee Includes | Maintenance Grounds |
| Patio/Porch Features | Front Porch,Patio,Screened |
| Architectural Style | Ranch |
| Construction Materials | Fiber Cement |
| Year Built | 2021 |
| View | Neighborhood |
| Stories Count | 1 |
| Levels | One |
| Property Subtype | Single Family Residence |
| Community Features | Clubhouse,Sidewalks,Street Lights |
| Assoc Fee Paid Per | Monthly |
| County | Harnett |
| New Construction | false |
| Property Type | Residential |
| Association Amenities | Clubhouse |
| HOA | true |
| Attached Garage | true |
| Subdivision Name | Kathryns Retreat |
| Garage Y/N | true |
| Total Rooms | 11 |
| Full Baths | 2 |
| Status | Active |
| Directions | Take Interstate 40 East to Exit 319, then merge onto NC Highway 210 West toward Angier. Turn left onto South Wilma Street, right onto Camille Brooks Drive. Home will be on the right side. |
| High School | Harnett - Harnett Central High |
| City | Angier |
| Senior Community Y/N | false |
| Lot Size Units | Acres |
| Lot Size Square Feet | 6534 |
| Elementary School | Harnett - Angier Elementary |
| Tax Annual Amount | 3177.63 |
| Middle/Junior High School | Harnett - Harnett Central Middle |
| Virtual Tour | https://www.zillow.com/view-imx/521b9c9f-9f85-4749-9e5a-cffde27cfd82?setAttribution=mls&wl=true&initialViewType=pano&utm_source=dashboard |
| Structure Type | Site Built |
| Standard Status | Active |
Interior Features
| Interior Amenities | Bathtub/Shower Combination,Built-in Features,Ceiling Fan(s),Coffered Ceiling(s),Eat-in Kitchen,Entrance Foyer,Granite Counters,Kitchen Island,Kitchen/Dining Room Combination,Open Floorplan,Pantry,Primary Downstairs |
|---|---|
| Flooring | Laminate,Tile |
| Fireplace Features | Family Room |
| Common Walls | No Common Walls |
| Air Conditioning Y/N | true |
| Heating Y/N | true |
| Window Features | Double Pane Windows |
| Fireplace Y/N | true |
| Above Grade Finished Area | 1655.25 |
| Laundry Features | Laundry Room,Main Level |
| Total Bedrooms | 3 |
| Total Baths | 2 |
Exterior Features
| Exterior Amenities | Fenced Yard,Private Yard,Rain Gutters |
|---|---|
| Fencing | Back Yard,Privacy,Vinyl |
| Parking Features | Attached,Driveway,Garage,Garage Door Opener,Garage Faces Front,Parking Pad |
| Lot Features | Back Yard,Landscaped,Private |
| Water Source | Public |
| Lot Size Area | 0.15 |
| Foundation Details | Slab |
| Building Area Total | 1655.25 |
| Lot Size Acres | 0.15 |
| Door Features | Sliding Doors |
Amenities
- Foreclosure
- Views
- Short Sale
- New Construction
- Adult 55+
- Lease To Own
- No HOA Fees
- Furnished
- Primary On Main
- Air Conditioning
- Seller Finance
- Green
- Fixer Upper
- Horse
- Golf
- Fireplace
- Deck
- Garage
- Basement
- Pool
Property vs Single Family Average in 27501
Price
Year Built


