
Views - Eco Friendly



Address
167 Whistling Duck Way, Wendell, NC
Price
$ 485,000
Property Attributes
- MLS#10194591
- TypeSingle Family
- Listing Status Coming Soon
- CountyJohnston
- CityWendell
- NeighborhoodWall Ridge
- Zip27591
- StyleCraftsman, Farmhouse, Ranch
- Year Built2020
- Price$ 485,000
- Bedrooms4
- Full Bathrooms3
- Half Bathrooms0
- Sqr Footage2653
- Lot Size0.68 Acres
Data Source:
Triangle MLS (TMLS)
Property Description
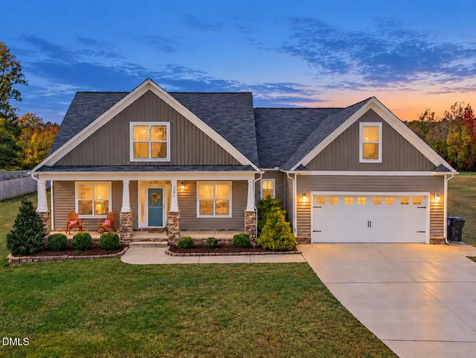
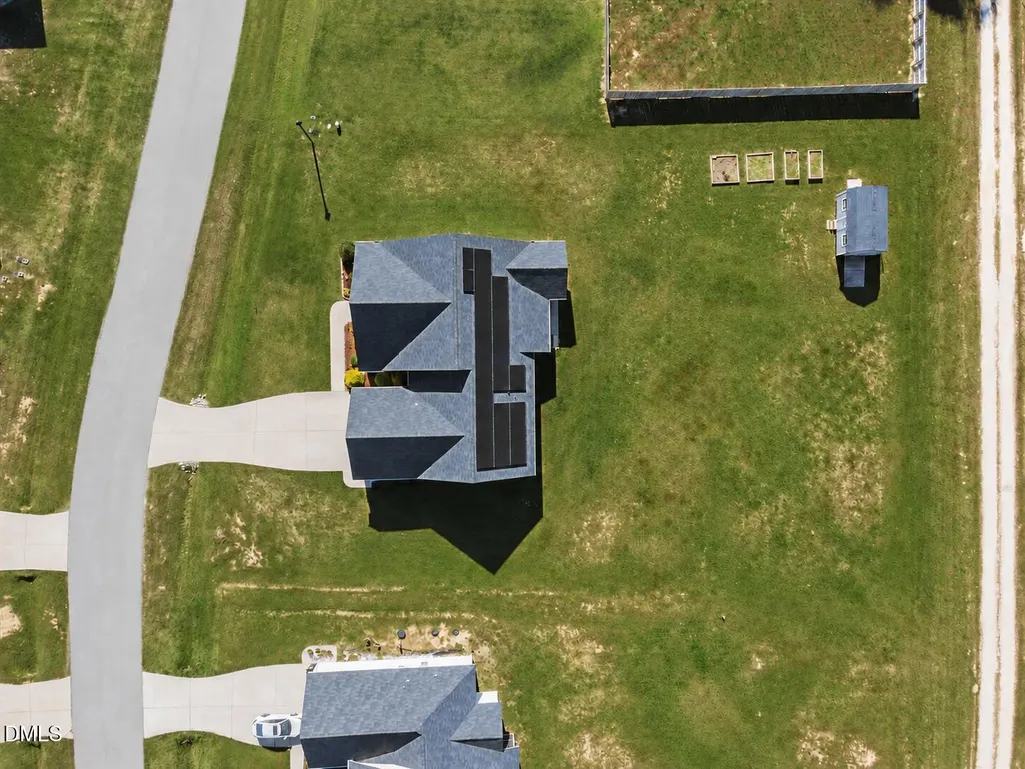
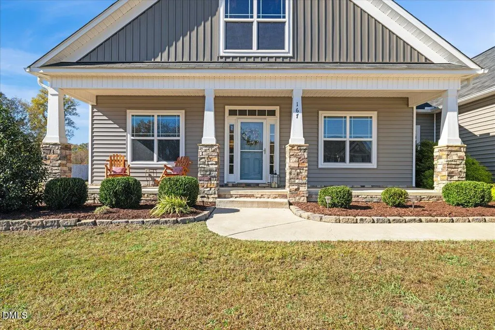
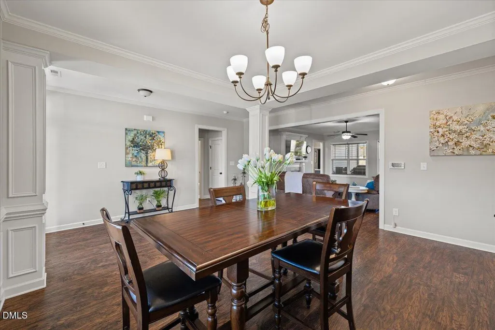
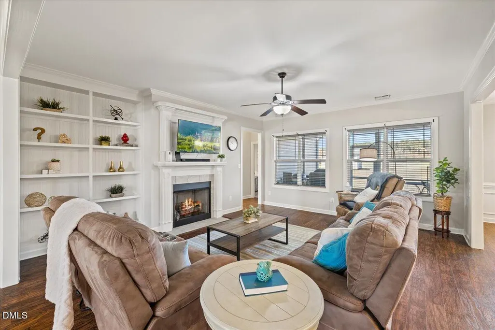
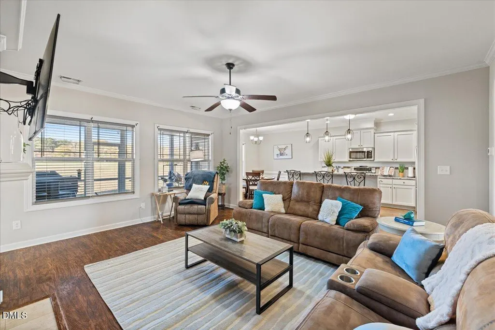
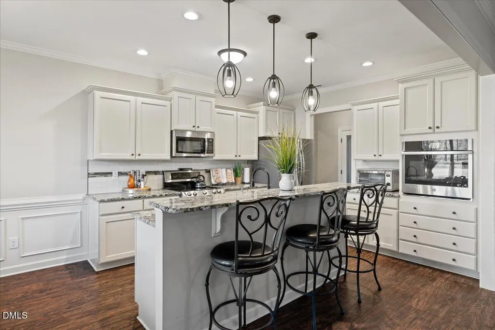
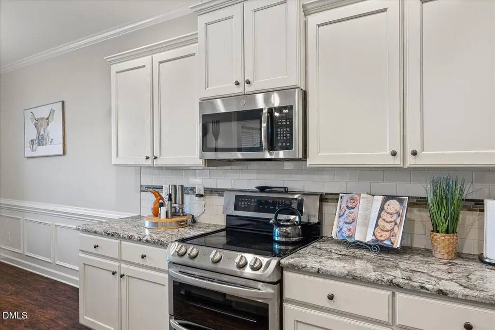
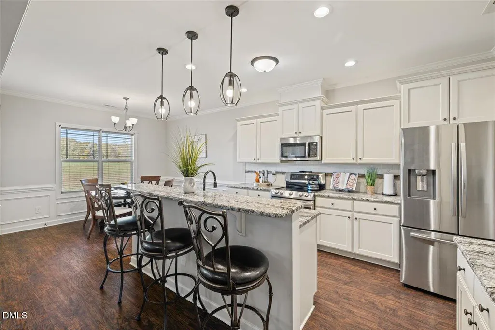
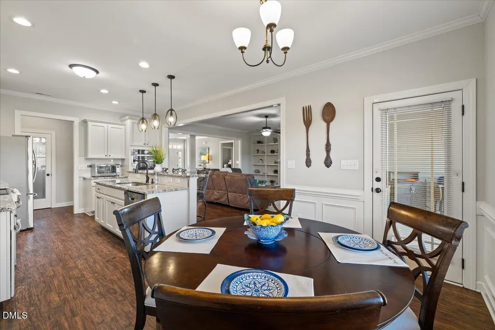
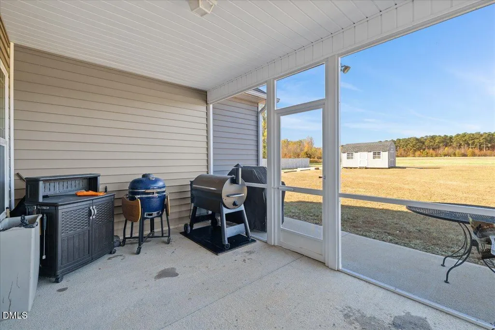
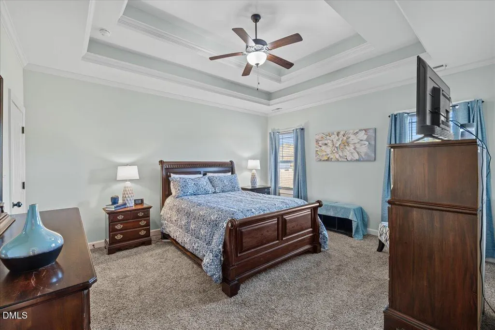
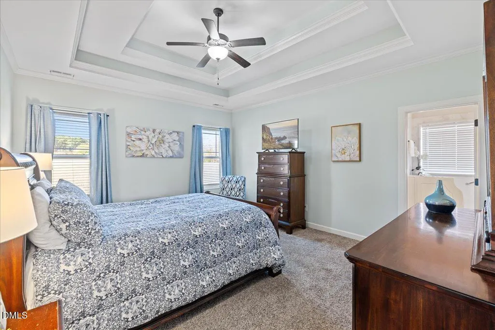
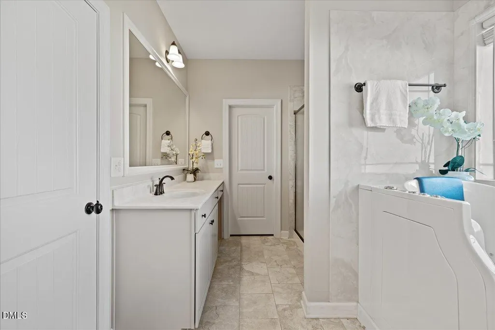
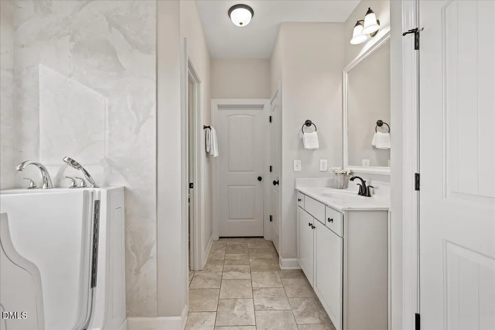
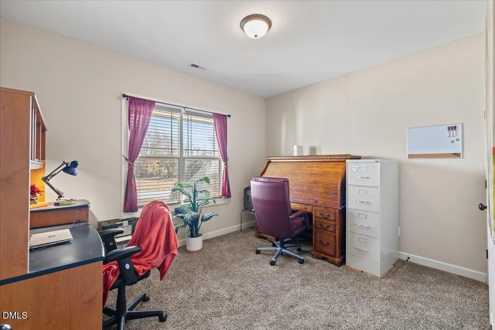
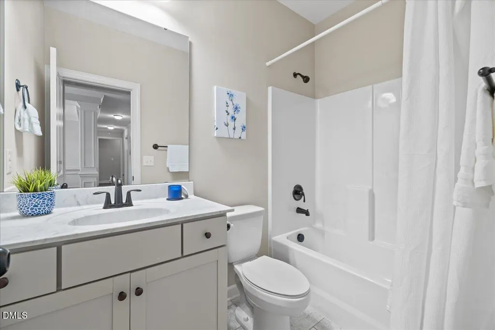
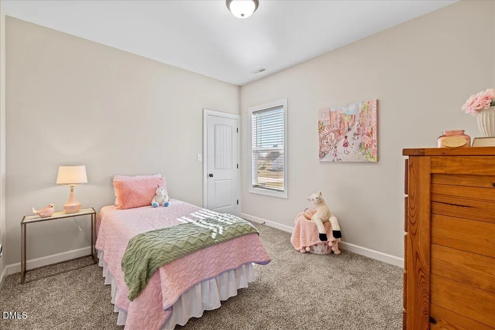
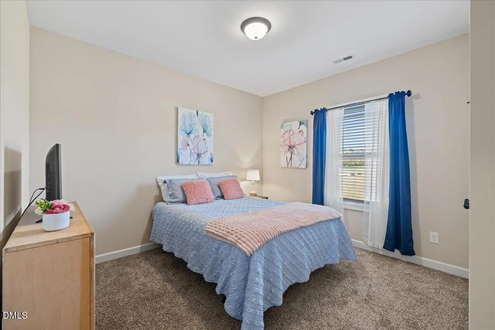
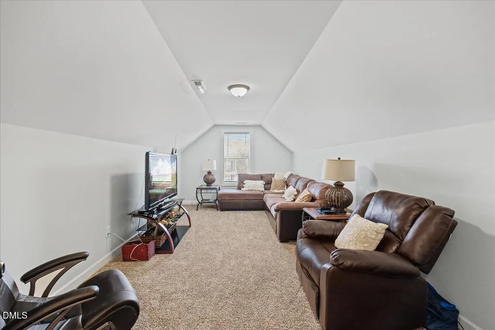
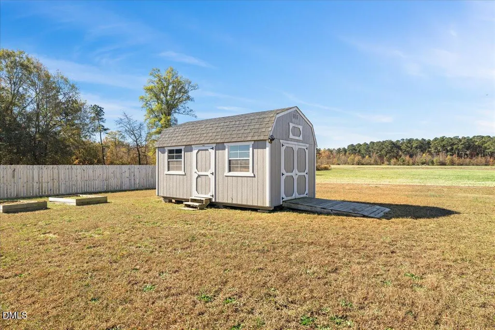
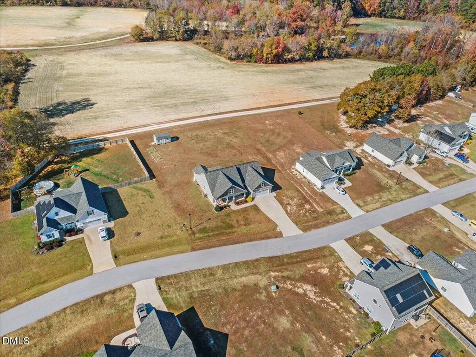
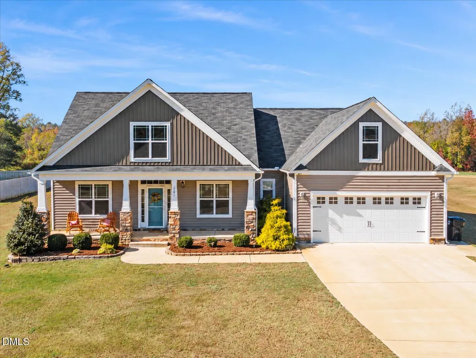
There's something lovely about coming home to a little more room to breathe. Set on a flat .68-acre lot, 167 Whistling Duck Drive offers peaceful surroundings just 10 minutes from Downtown Wendell and 30 minutes from Raleigh. The rocking-chair front porch welcomes you in, and the spacious screened porch, complete with a ceiling fan, invites you to stay awhile. Step onto the patio for open views and a beautiful place to end the day. An oversized shed gives you room for tools, hobbies, and all those projects you've been meaning to start. Leased solar panels are another thoughtful feature. Inside, craftsman trim, double crown molding, and wood shelving bring warmth and character. The open floor plan connects a dining room with wainscoting to a comfortable family room with built-ins and a fireplace. The kitchen is ready for everyday meals and gatherings alike, with upgraded cabinetry, double ovens, stainless appliances, an island, and a generous pantry. Upstairs, the flex room over the garage can become the office, craft room, or personal retreat you need. The primary suite offers tray ceilings, a spacious walk-in closet, and a bath with dual sinks, a freestanding soaking tub, and a separate shower. LVP flooring in the main areas, ceiling fans throughout, and plenty of natural light make the home as easy to live in as it is to love. Come for the space. Stay for the feeling of being right at home.
| Elementary School | Middle School | High School |
|---|---|---|
| Johnston - Corinth Holders Elementary Elementary School | Johnston - Archer Lodge Middle Middle School | Johnston - Corinth Holders High School High School |
| Price History | |
|---|---|
| 9/24/2026 | Listed $485,000 |
General Features
| Sewer | Septic Tank |
|---|---|
| Heating | Central,Electric,Fireplace Insert,Fireplace(s),Heat Pump,Propane |
| Cooling | Ceiling Fan(s),Central Air,Heat Pump |
| Utilities | Electricity Connected,Septic Connected,Water Connected,Propane |
| Roof | Shingle |
| Appliances | Dishwasher,Double Oven,Dryer,Electric Range,Exhaust Fan,Free-Standing Electric Range,Free-Standing Range,Free-Standing Refrigerator,Gas Water Heater,Ice Maker,Microwave,Oven,Range,Refrigerator,Stainless Steel Appliance(s),Vented Exhaust Fan,Washer,Washer/Dryer |
| Zoning | RES-AGRI |
| HOA Fee | 16.66 |
| Garage Spaces | 2 |
| Association Fee Includes | None |
| Patio/Porch Features | Covered,Enclosed,Front Porch,Porch,Screened |
| Architectural Style | Craftsman,Farmhouse,Ranch |
| Construction Materials | Board & Batten Siding,Stone,Vertical Siding,Vinyl Siding |
| Year Built | 2020 |
| View | Trees/Woods |
| Stories Count | 1 |
| Levels | One,One and One Half |
| Property Subtype | Single Family Residence |
| Community Features | Suburban |
| Accessibility | Central Living Area |
| Assoc Fee Paid Per | Monthly |
| County | Johnston |
| New Construction | false |
| Property Type | Residential |
| HOA | true |
| Attached Garage | true |
| Subdivision Name | Wall Ridge |
| Garage Y/N | true |
| Green Energy Generation | Solar |
| Other Structures | Outbuilding,Shed(s),Storage |
| Total Rooms | 8 |
| Full Baths | 3 |
| Status | Coming Soon |
| Directions | N. Raleigh:I-540E, Exit 26B, merge onto I-87/US 264, Exit 425 - Smithfield Rd, RT on Smthfld Rd, LT on Bissette Rd-becomes Lake Wendell Rd, Community on the left, just before Lake Wendell. Clayton: CoveredBrdge, LT Buffalo, LT LakeWendell home on Left |
| High School | Johnston - Corinth Holders High School |
| City | Wendell |
| Senior Community Y/N | false |
| Open Parking Spaces | 4 |
| Lot Size Units | Acres |
| Lot Size Square Feet | 29620.8 |
| Elementary School | Johnston - Corinth Holders Elementary |
| Tax Annual Amount | 3074.73 |
| Middle/Junior High School | Johnston - Archer Lodge Middle |
| Virtual Tour | https://invictusmedia.hd.pics/167-Whistling-Duck-Wy-1/idx |
| Structure Type | House,Site Built |
| Standard Status | Coming Soon |
Interior Features
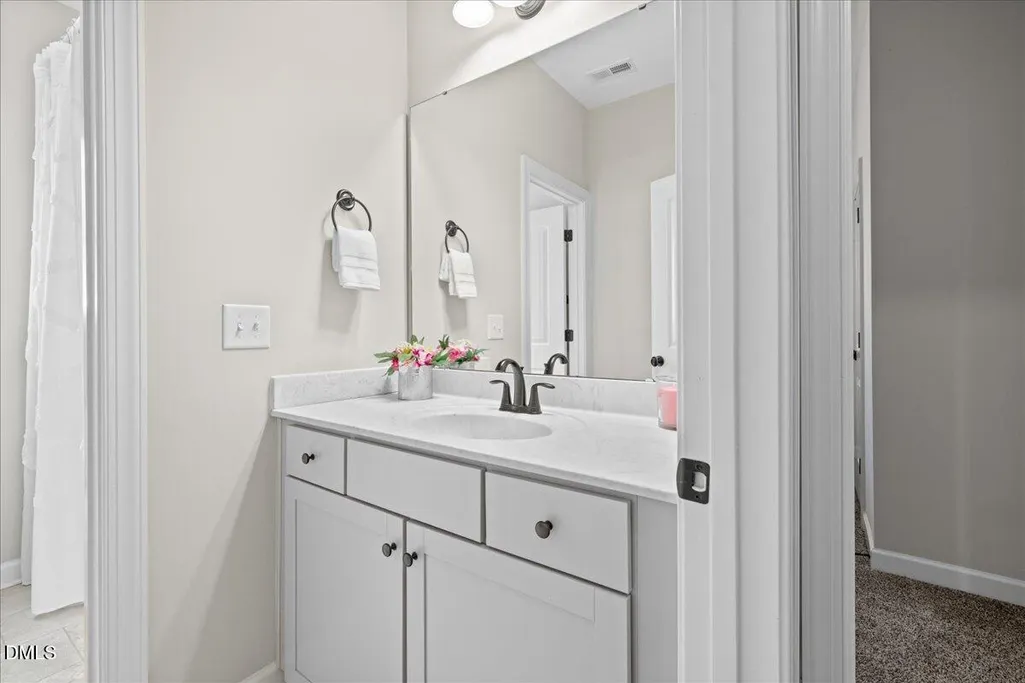
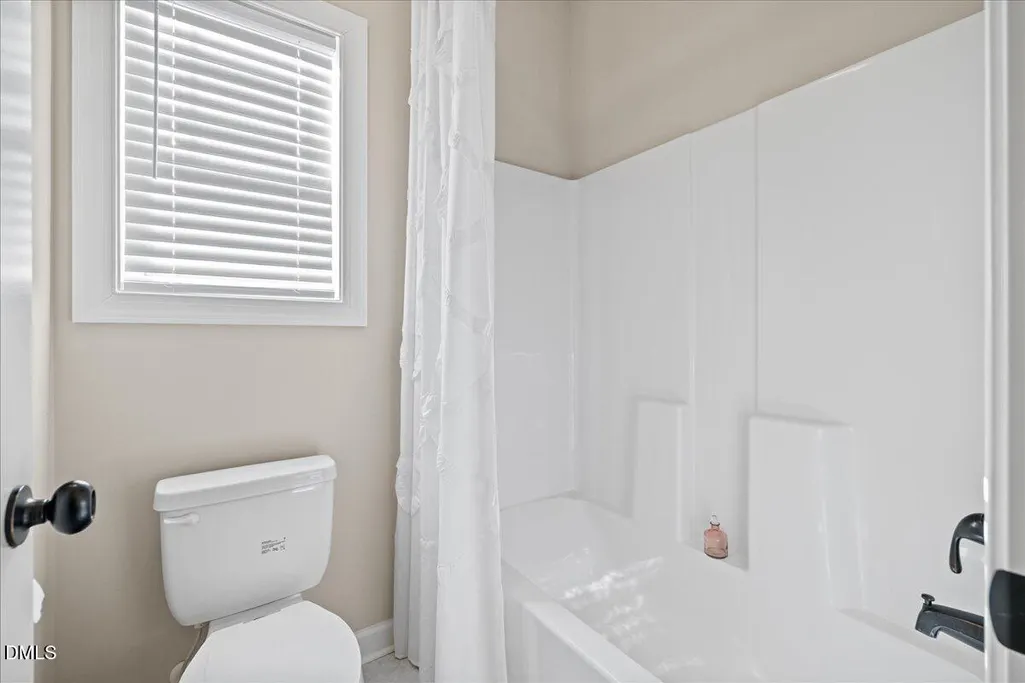
| Interior Amenities | Bathtub/Shower Combination,Bookcases,Breakfast Bar,Built-in Features,Ceiling Fan(s),Chandelier,Crown Molding,Double Vanity,Eat-in Kitchen,Granite Counters,Kitchen Island,Kitchen/Dining Room Combination,Open Floorplan,Pantry,Primary Downstairs,Recessed Lighting,Room Over Garage,Separate Shower,Shower Only,Smooth Ceilings,Soaking Tub,Stone Counters,Tray Ceiling(s),Walk-In Closet(s),Walk-In Shower,Water Closet |
|---|---|
| Flooring | Carpet,Tile,Vinyl,Wood |
| Fireplace Features | Living Room |
| Common Walls | No Common Walls,No One Above,No One Below |
| Air Conditioning Y/N | true |
| Heating Y/N | true |
| Window Features | Double Pane Windows |
| Fireplace Y/N | true |
| Above Grade Finished Area | 2653 |
| Laundry Features | Inside,Laundry Room,Main Level,Sink |
| Total Bedrooms | 4 |
| Above Grade Finished Area Source | Appraiser |
| Total Baths | 3 |
Exterior Features
| Exterior Amenities | Barbecue,Garden,Outdoor Grill,Rain Gutters,Storage |
|---|---|
| Parking Features | Attached,Concrete,Driveway,Garage,Garage Faces Front |
| Lot Features | Agricultural,Garden |
| Water Source | Public |
| Lot Size Area | 0.68 |
| Foundation Details | Slab |
| Building Area Total | 2653 |
| Lot Dimensions | See plat map |
| Lot Size Acres | 0.68 |
| Road Surface Type | Asphalt |
| Horse Y/N | false |
Amenities
- Foreclosure
- Views
- Short Sale
- New Construction
- Adult 55+
- Lease To Own
- No HOA Fees
- Furnished
- Primary On Main
- Air Conditioning
- Seller Finance
- Green
- Fixer Upper
- Horse
- Golf
- Fireplace
- Deck
- Garage
- Basement
- Pool
Property vs Single Family Average in 27591
Price
Year Built


