
Views


Address
12000 Shooting Club Road, Raleigh, NC
Price
$ 3,100,000
Property Attributes
- MLS#10194508
- TypeSingle Family
- Listing Status Active
- CountyWake
- CityRaleigh
- NeighborhoodNot in a Subdivision
- Zip27613
- StyleFarmhouse
- Year Built2001
- Price$ 3,100,000
- Bedrooms4
- Full Bathrooms5
- Half Bathrooms1
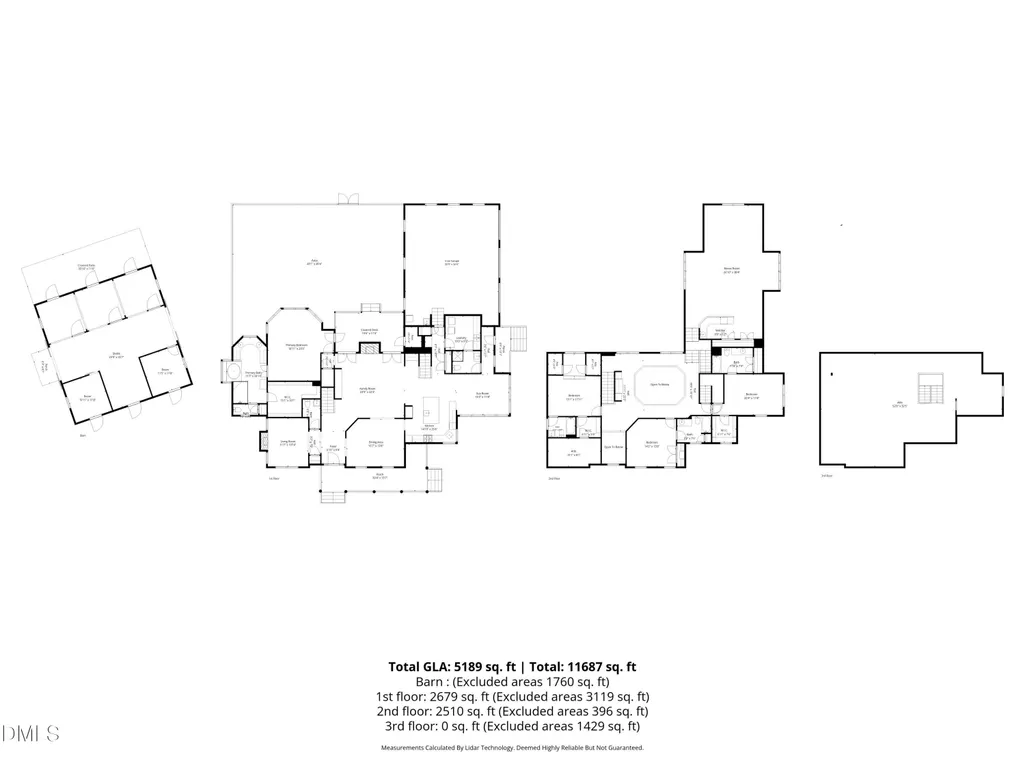
- Sqr Footage5189
- Lot Size6.32 Acres
Data Source:
Triangle MLS (TMLS)
Property Description
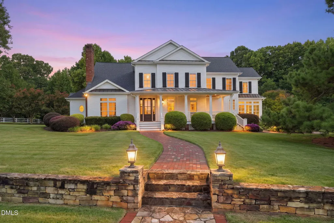
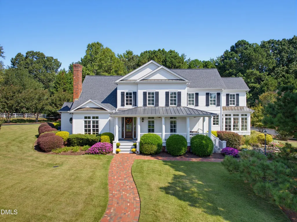
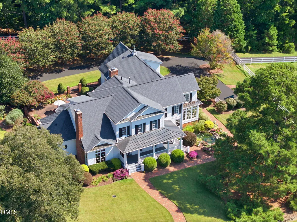
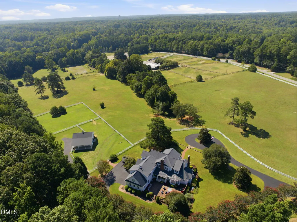
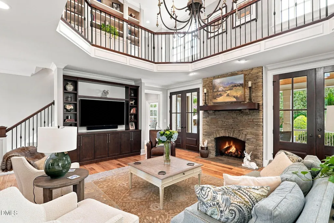
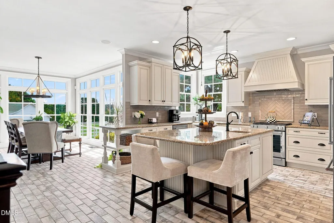
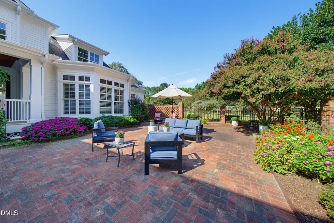
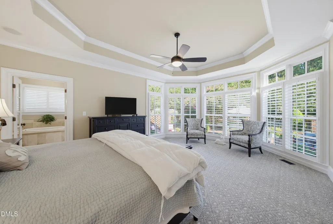
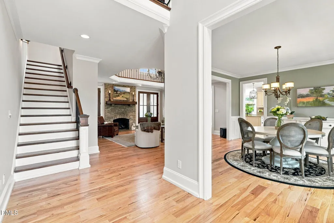
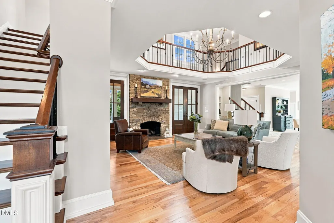
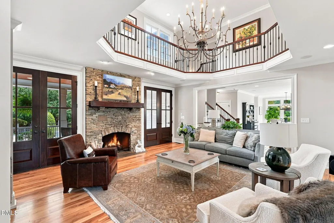
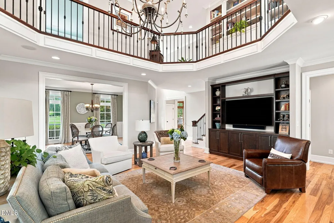
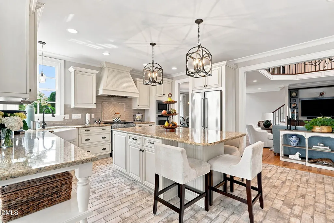
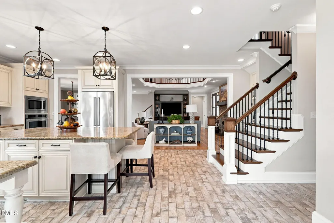
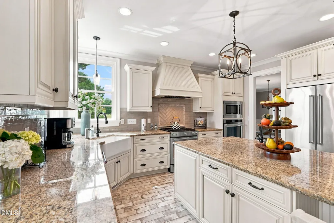
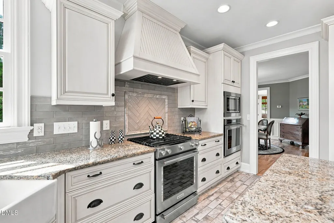
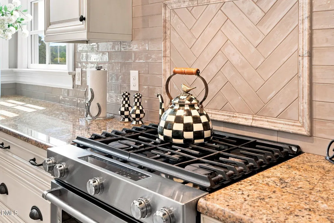
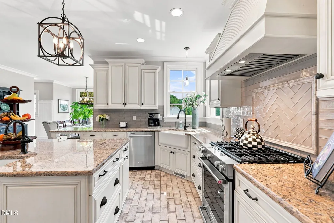
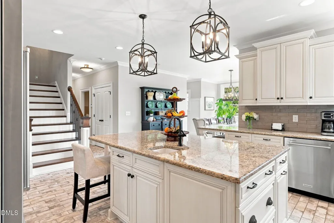
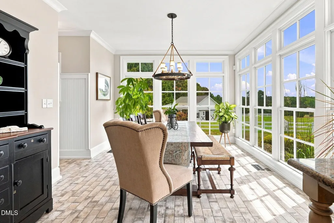
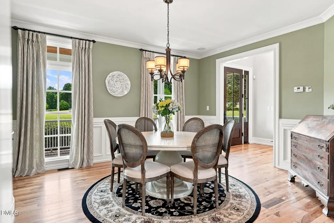
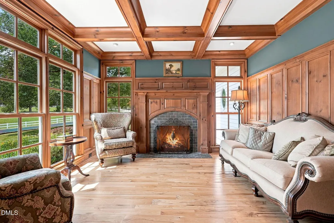
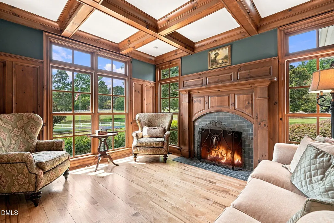
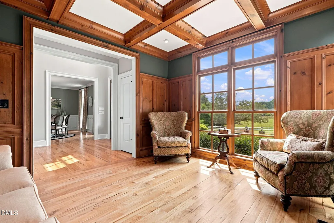
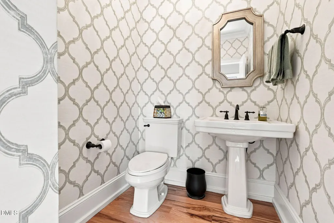
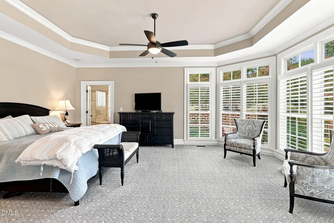
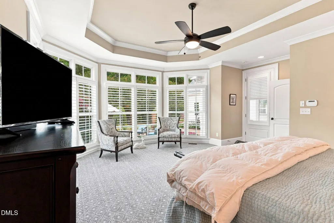
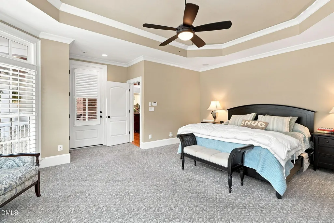
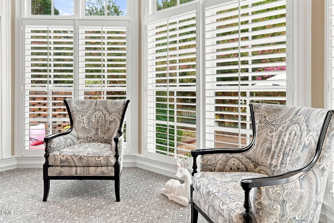
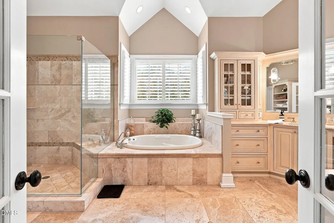
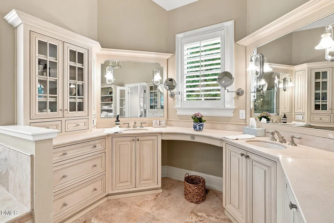
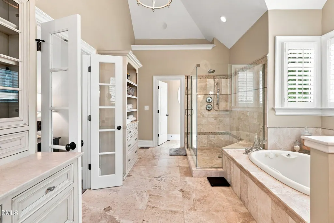
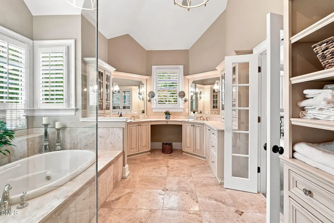
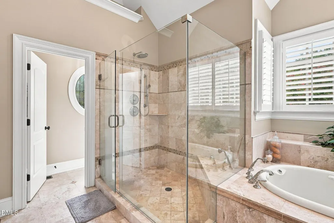
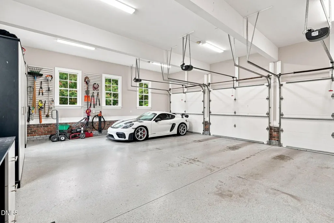
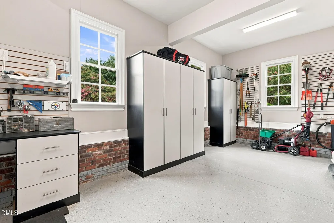
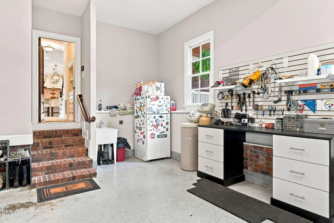
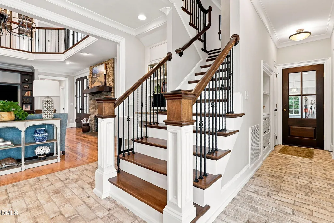
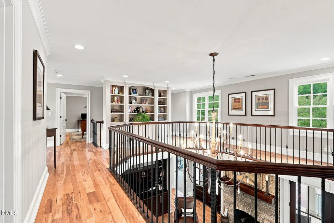
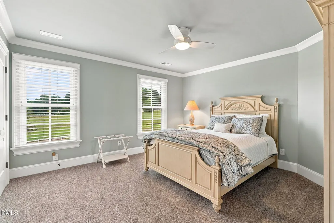
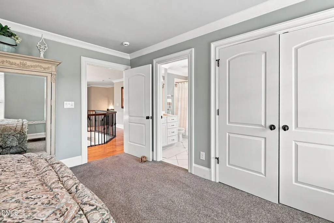
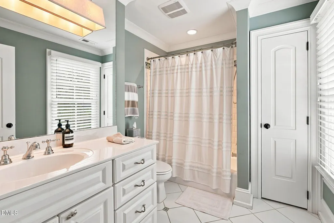
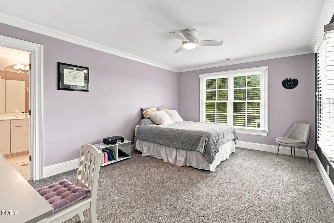
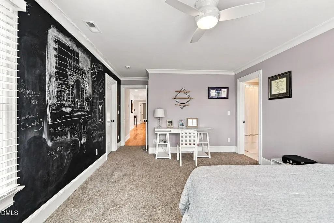
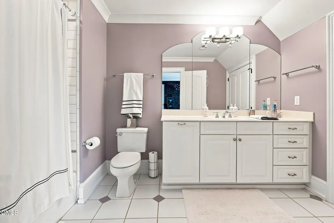
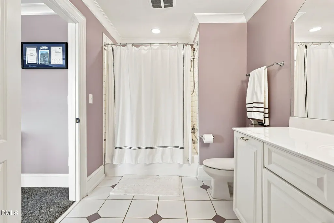
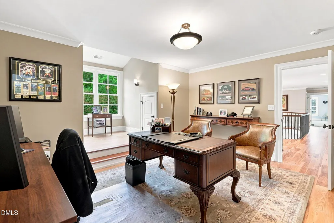
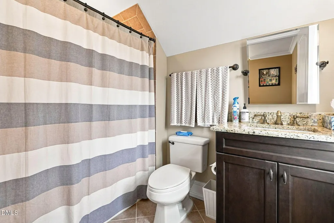
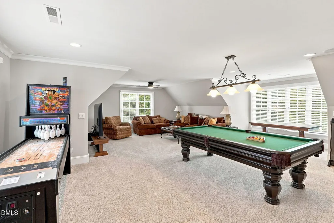
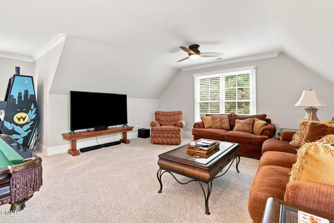
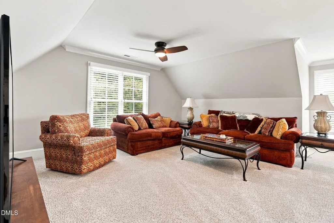
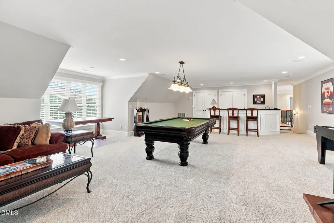
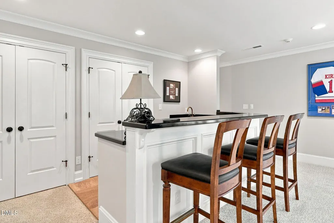
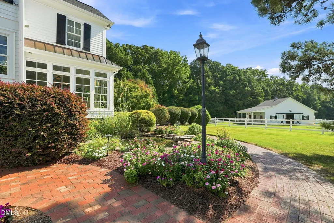
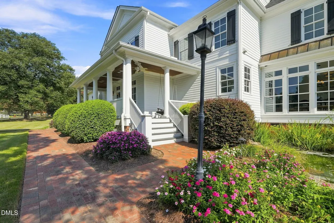
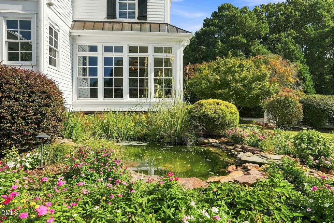
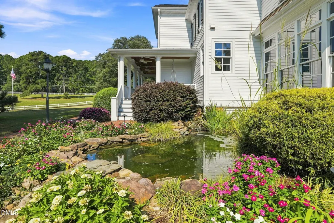
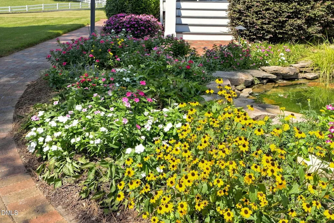
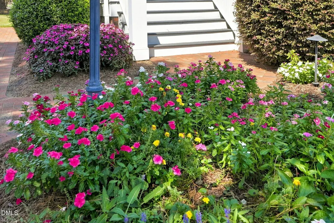
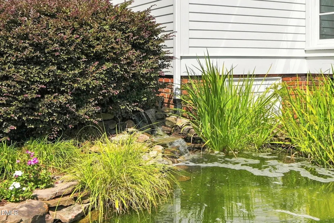
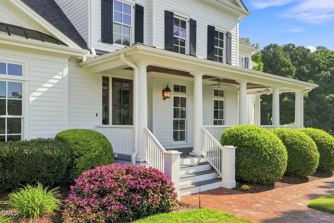
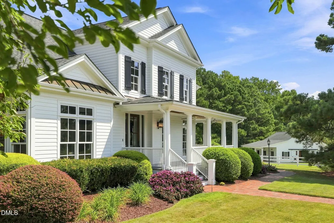
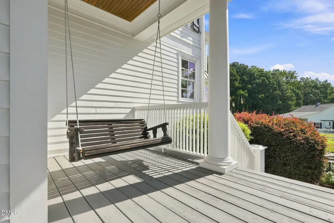
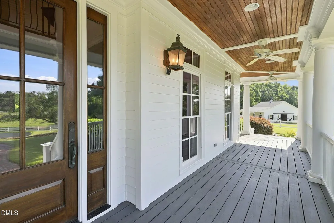
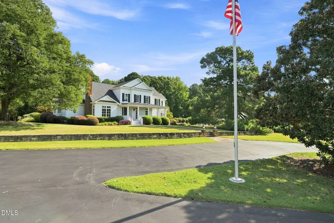
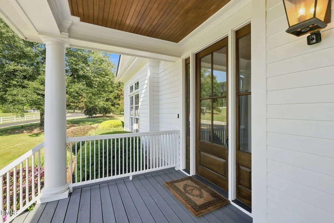
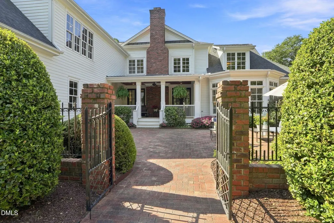
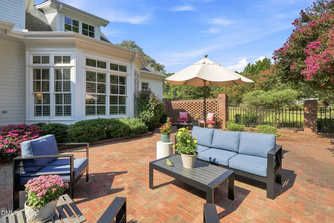
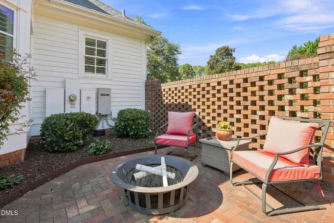
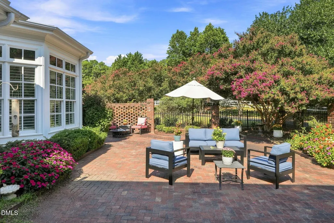
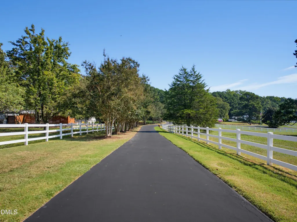
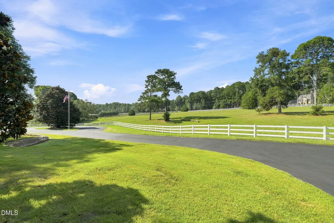
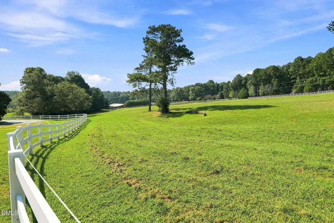
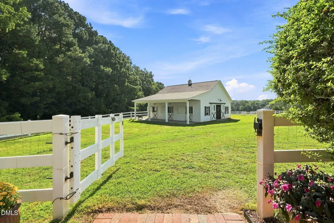
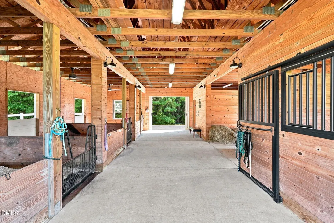
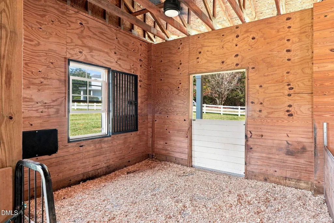
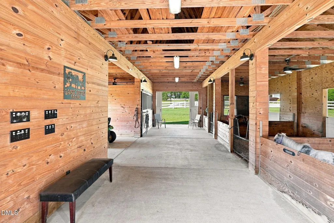
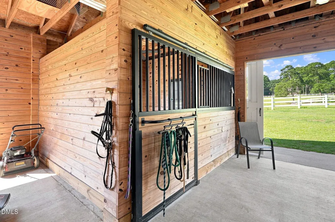
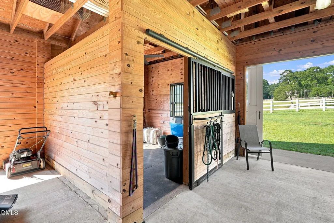
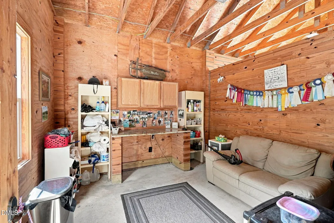
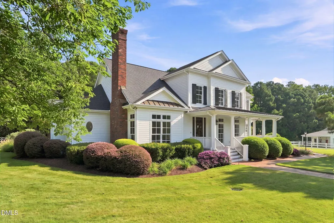
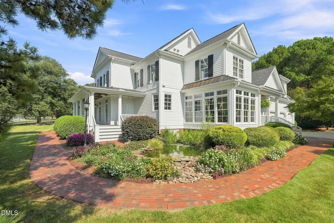
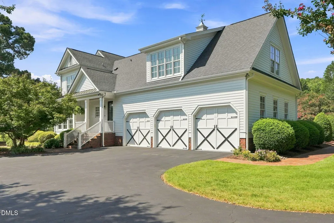
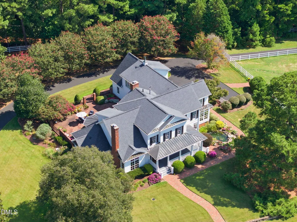
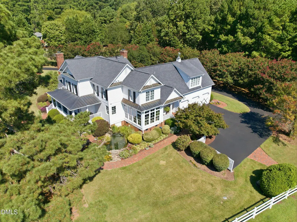
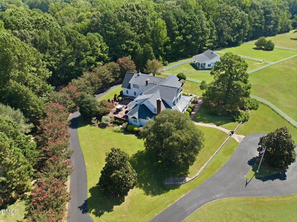
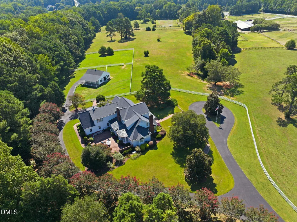
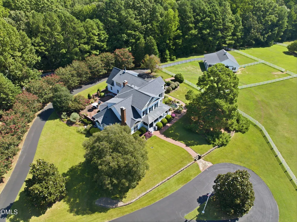
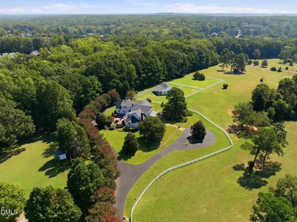
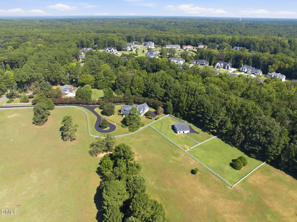
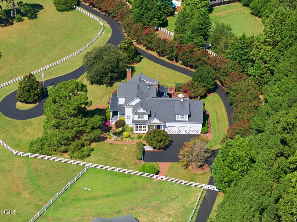
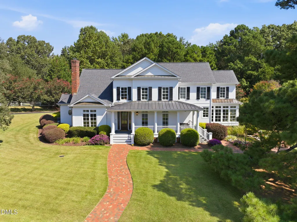
Room to ride, A place to belong. This 6.3-acre Raleigh equestrian estate brings together a beautifully appointed American farmhouse, a custom barn and fenced pastures in a setting that feels far removed from the everyday-yet remains exceptionally convenient to North Raleigh, RDU and the greater Triangle. For the equestrian buyer, the property offers a thoughtful connection between home, barn and land. The 36 × 36 custom barn complements the residence's architecture and materials, with horse stalls, tack/storage areas and a generous center aisle. An extensive paved driveway connects the residence, oversized three-car garage and barn, while a circular arrival drive and additional parking pad accommodate guests, vehicles and equipment. The estate directly adjoins a separate 30-acre horse farm, adding to its established equestrian surroundings. Built in 2001 and thoughtfully remodeled in 2016, the 5,189-square-foot residence offers four bedrooms, five full baths and one half bath, with the primary suite on the main level. Crisp white siding, multiple gables, standing-seam metal accents, brick walkways and an expansive covered front porch give the home its enduring farmhouse character. Inside, hardwood floors, substantial millwork and abundant natural light create an elegant, welcoming atmosphere. The open main-level layout connects the kitchen, living and gathering spaces, with magnificent views across the horse fields. A dramatic two-story gathering room features a stone fireplace, French doors and an upper-level gallery. A distinctive wood-paneled sitting room offers a second fireplace, detailed ceiling beams and walls of windows. The main-level primary suite provides a peaceful retreat with a tray ceiling, broad windows and a private bath. Outdoor living is equally inviting. A landscaped brick courtyard, colorful seasonal gardens and mature plantings surround the home, while a koi pond with a cascading waterfall creates a tranquil place to unwind. Covered porches offer space to linger and take in the grounds. An oversized, extra-deep three-car garage, humidity-controlled sealed crawl space, automatic-transfer standby generator and two owned 1,000-gallon underground propane tanks support the estate's everyday function. A rare combination of equestrian amenities, beautifully meticulously maintained grounds and a remodeled farmhouse—all with convenient access to the places that make Raleigh, RDU airport, and the Triangle so desirable.
| Elementary School | Middle School | High School |
|---|---|---|
| Wake - Pleasant Union Elementary Elementary School | Wake - West Millbrook Middle Middle School | Wake - Millbrook High High School |
| Price History | |
|---|---|
| 9/24/2026 | Listed $3,100,000 |
General Features
| Sewer | Septic Tank |
|---|---|
| Heating | Forced Air,Propane,Zoned |
| Cooling | Ceiling Fan(s),Central Air,Dual,Electric,Heat Pump,Zoned |
| Utilities | Electricity Connected |
| Roof | Metal,Shingle |
| Appliances | Bar Fridge,Convection Oven,Dishwasher,Double Oven,Dryer,Exhaust Fan,Gas Range,Humidifier,Microwave,Oven,Plumbed For Ice Maker,Range,Range Hood,Refrigerator,Self Cleaning Oven,Stainless Steel Appliance(s),Tankless Water Heater,Vented Exhaust Fan,Wall Oven,Washer,Water Softener,Water Softener Owned |
| Zoning | R-40W |
| Garage Spaces | 3 |
| Patio/Porch Features | Covered,Deck,Front Porch,Patio,Porch,Rear Porch,Side Porch,Wrap Around |
| Architectural Style | Farmhouse |
| Construction Materials | Brick,Engineered Wood,Fiber Cement,Vinyl Siding |
| Year Built | 2001 |
| View | Pasture,Trees/Woods |
| Stories Count | 2 |
| Levels | Two |
| Property Subtype | Single Family Residence |
| Accessibility | Standby Generator |
| County | Wake |
| New Construction | false |
| Property Type | Residential |
| HOA | false |
| Attached Garage | true |
| Subdivision Name | Not in a Subdivision |
| Garage Y/N | true |
| Other Structures | Barn(s),Stable(s) |
| Total Rooms | 12 |
| Full Baths | 5 |
| Status | Active |
| Directions | Take Hwy 50 N/Creedmoor Rd. Turn left on Shooting Club Rd. Turn right and then a slight left. HOME will be on the RIGHT |
| High School | Wake - Millbrook High |
| City | Raleigh |
| Senior Community Y/N | false |
| Open Parking Spaces | 3 |
| Lot Size Units | Acres |
| Lot Size Square Feet | 275298 |
| Elementary School | Wake - Pleasant Union Elementary |
| Tax Annual Amount | 9925.97 |
| Middle/Junior High School | Wake - West Millbrook Middle |
| Virtual Tour | https://www.zillow.com/view-imx/856e7d44-2d54-4021-9d9a-4250126d4ba6?wl=true&setAttribution=mls&initialViewType=pano |
| Structure Type | Site Built |
| Standard Status | Active |
Interior Features
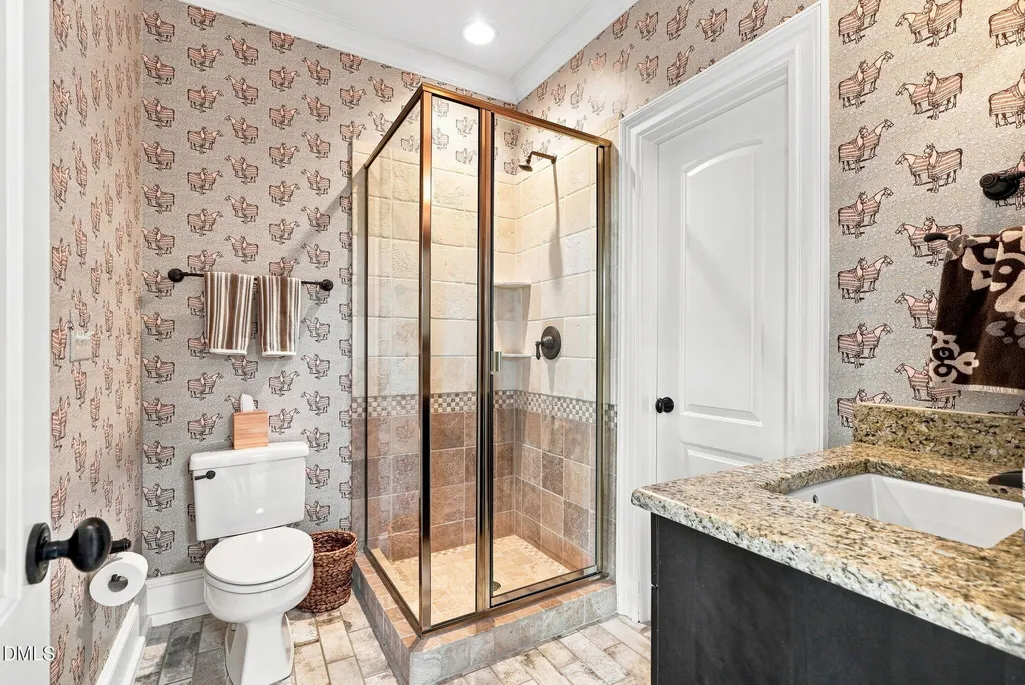
| Interior Amenities | Bathtub/Shower Combination,Built-in Features,Cathedral Ceiling(s),Ceiling Fan(s),Chandelier,Crown Molding,Double Vanity,Eat-in Kitchen,Entrance Foyer,Granite Counters,High Ceilings,Kitchen Island,Natural Woodwork,Open Floorplan,Pantry,Primary Downstairs,Recessed Lighting,Separate Shower,Shower Only,Smooth Ceilings,Soaking Tub,Tray Ceiling(s),Walk-In Closet(s),Walk-In Shower,Water Closet,Wet Bar,Wired for Sound |
|---|---|
| Flooring | Carpet,Hardwood,Tile |
| Total Fireplaces | 2 |
| Fireplace Features | Fireplace Screen,Gas Log,Gas Starter |
| Air Conditioning Y/N | true |
| Heating Y/N | true |
| Window Features | Double Pane Windows,Insulated Windows,Plantation Shutters,Wood Frames |
| Fireplace Y/N | true |
| Above Grade Finished Area | 5189 |
| Half Baths | 1 |
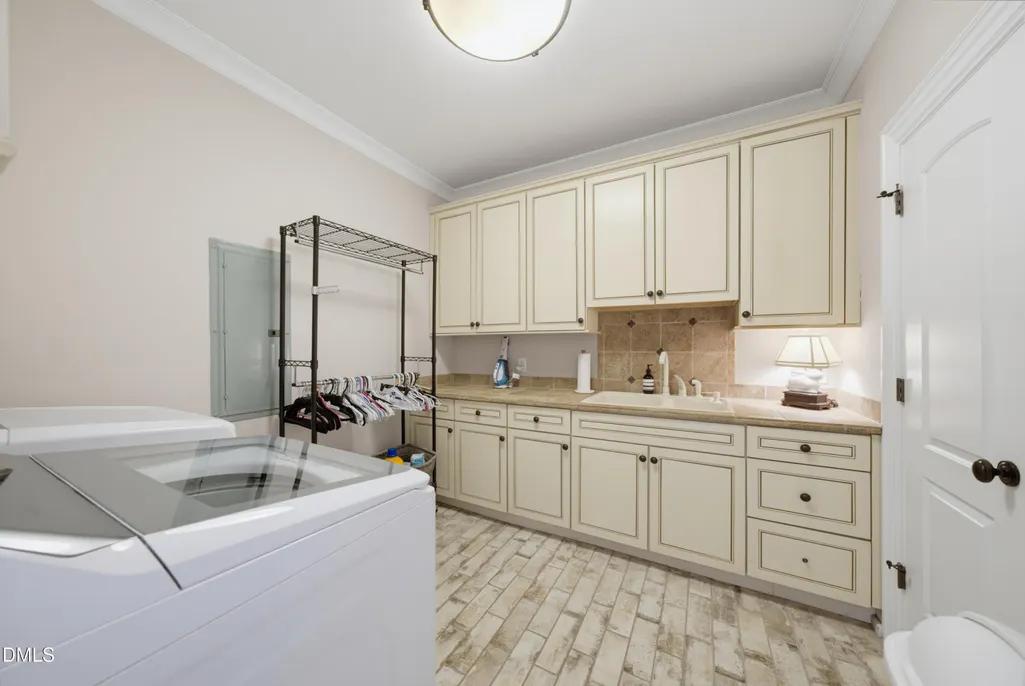
| Laundry Features | Electric Dryer Hookup,Inside,Laundry Room,Main Level,Sink,Washer Hookup |
| Total Bedrooms | 4 |
| Total Baths | 6 |
Exterior Features
| Exterior Amenities | Courtyard,Fenced Yard,Private Yard,Rain Gutters |
|---|---|
| Fencing | Vinyl |
| Parking Features | Attached,Circular Driveway,Driveway,Garage,Garage Faces Side,Inside Entrance,Kitchen Level,Parking Pad,Paved |
| Lot Features | Back Yard,Front Yard,Hardwood Trees,Landscaped,Level,Many Trees,Open Lot,Private,Secluded,Views,Wooded |
| Water Source | Private,Well |
| Lot Size Area | 6.32 |
| Foundation Details | Crawlspace |
| Building Area Total | 5189 |
| Lot Size Acres | 6.32 |
| Road Surface Type | Asphalt |
| Door Features | French Doors |
| Horse Y/N | true |
Amenities
- Foreclosure
- Views
- Short Sale
- New Construction
- Adult 55+
- Lease To Own
- No HOA Fees
- Furnished
- Primary On Main
- Air Conditioning
- Seller Finance
- Green
- Fixer Upper
- Horse
- Golf
- Fireplace
- Deck
- Garage
- Basement
- Pool
Property vs Single Family Average in 27613
Price
Year Built


