
New Construction


Address
171 Dairymont Drive, Pittsboro, NC
Price
$ 875,000
Property Attributes
- MLS#10193772
- TypeSingle Family
- Listing Status Active
- CountyChatham
- CityPittsboro
- NeighborhoodDairymont
- Zip27312
- StyleFarmhouse, Modern
- Year Built2026
- Price$ 875,000
- Bedrooms4
- Full Bathrooms3
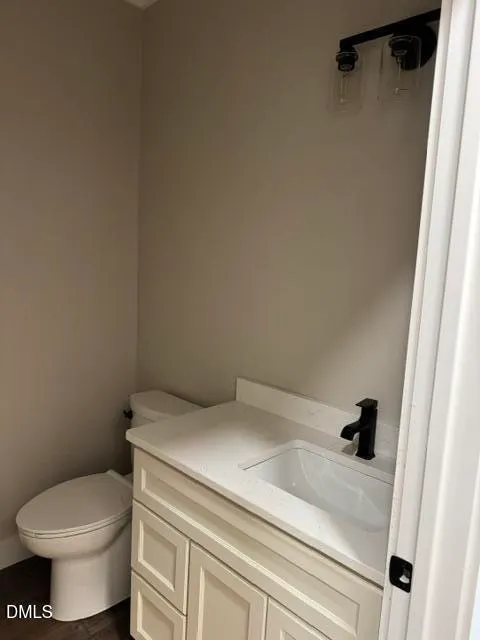
- Half Bathrooms1
- Sqr Footage3027
- Lot Size1.86 Acres
Data Source:
Triangle MLS (TMLS)
Property Description
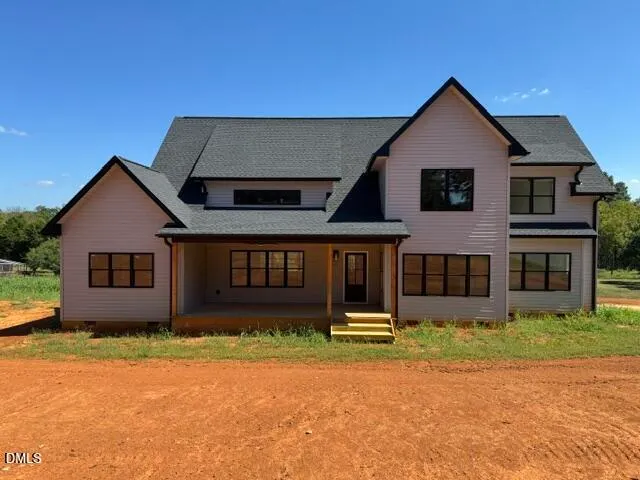
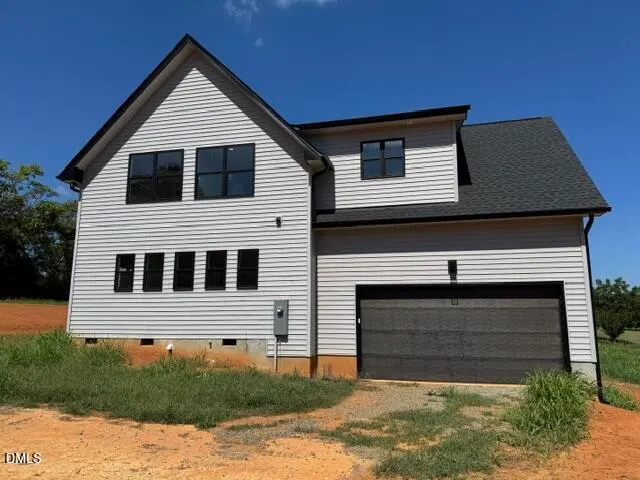
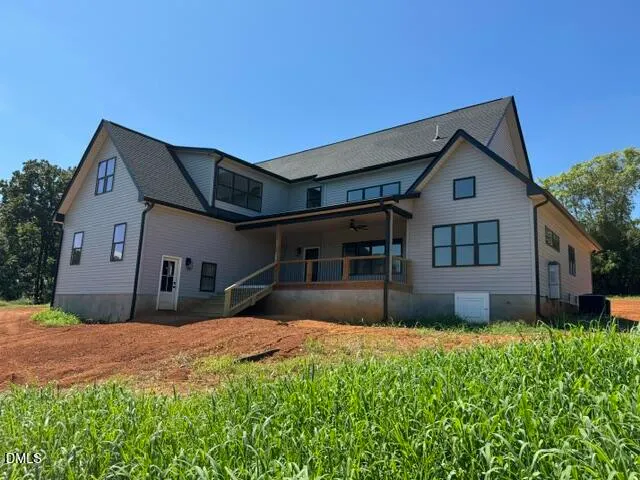
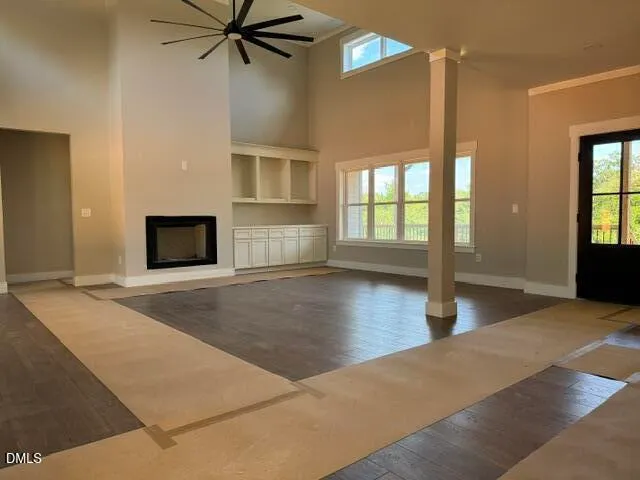
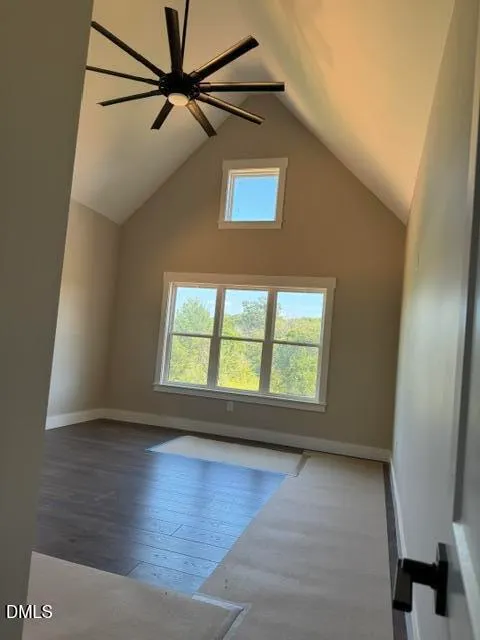
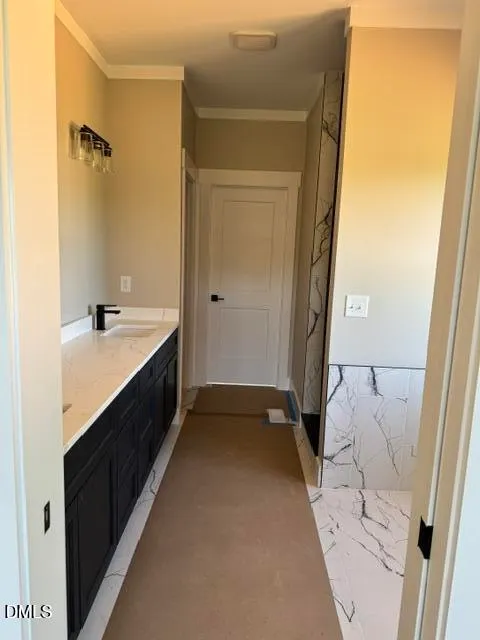
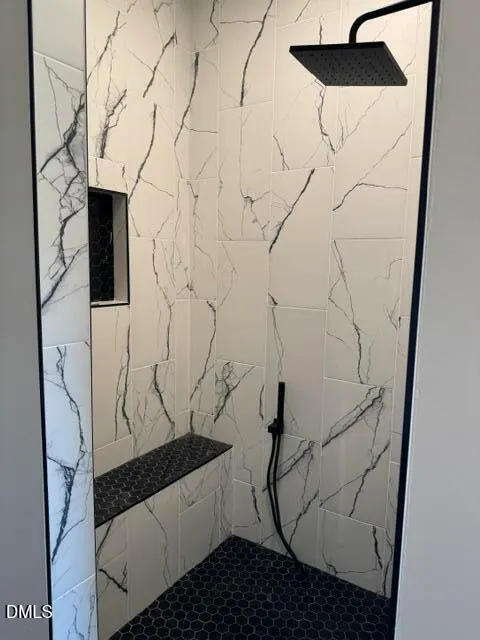
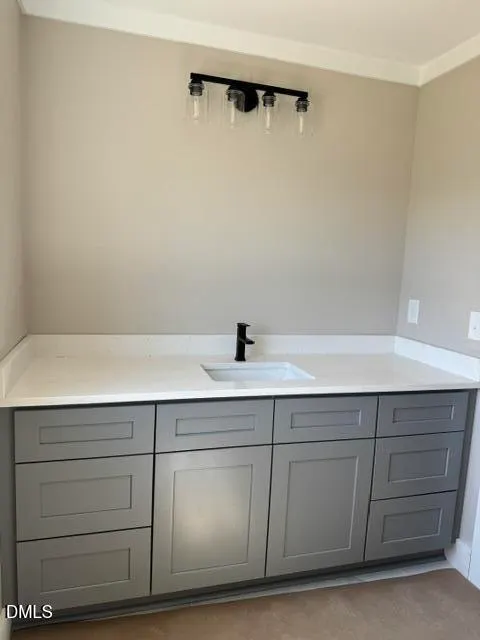
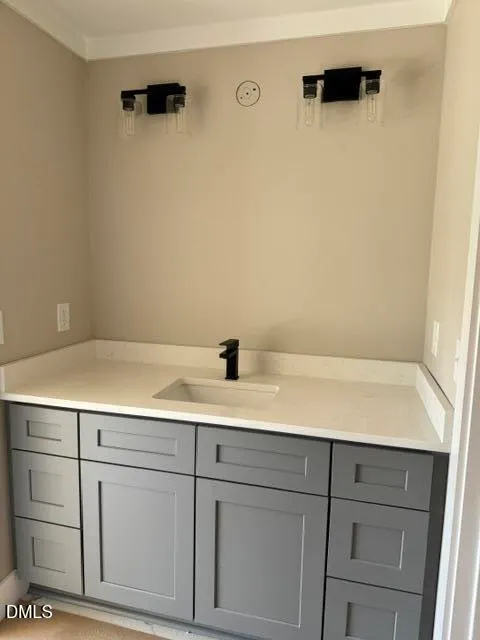
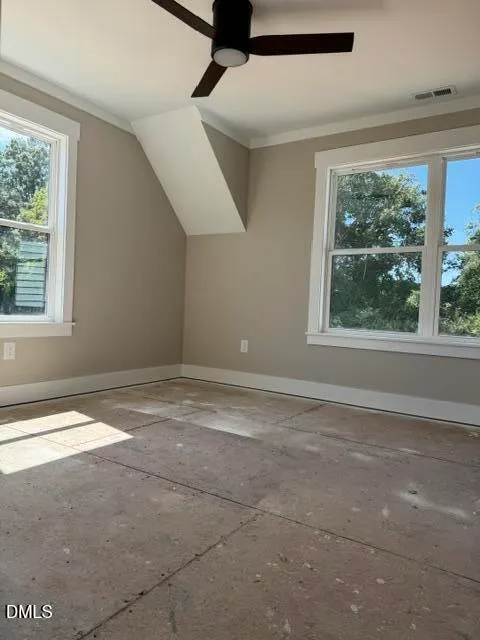
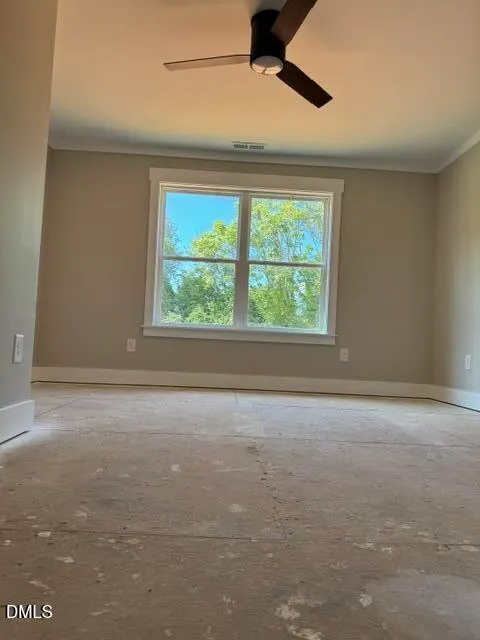
Built and offered by Baywood Builders, Inc. Under construction, 99% complete with few final finish selections available to choose. This beautiful new 2 story modern farmhouse is located 4 miles west of the circle in historic downtown Pittsboro on some of Chatham County's finest country farm land. The property features over 3 acres of scenic open rolling pasture on private Dairymont Dr. Welcome loved ones and friends to an expansive open floor plan with a 16-foot ceiling in the great room, and craftsman style doors and trims. The large front porch faces west to enjoy the setting sun. The back porch is centered on the back of the great room looking east out over the back pasture to the wood line at the creek. The large 2 car garage has plenty of room for storage and work areas. There is over 500 sf. of unfinished second floor bonus space ready to be finished, potentially totaling an all combined 4,694 sf. under roof. The gourmet kitchen is superbly appointed and wide open to the dining area and great room. There is separate office space located behind the kitchen with high-speed fiber internet. The 3 guest bedrooms are all located on the second floor and feature plenty of room and closet space, with 2 bathrooms to share, all with views of the natural landscape. Between these bedrooms is a loft/recreation area for the perfect spot to hang out. The spacious master bedroom is privately located on the first floor, including a wonderful high vaulted ceiling. The master bathroom features separate sinks, water closet, soaking tub, along with a large walk-in shower and closet.
| Elementary School | Middle School | High School |
|---|---|---|
| Chatham - Pittsboro Elementary Elementary School | Chatham - George Moses Horton Middle Middle School | Chatham - Northwood High High School |
| Price History | |
|---|---|
| 9/19/2026 | Listed $875,000 |
General Features
| Sewer | Private Sewer |
|---|---|
| Heating | Central,Electric,Forced Air,Heat Pump,Zoned |
| Cooling | Central Air,Electric |
| Roof | Shingle |
| Appliances | Dishwasher,Electric Range,Microwave,Refrigerator |
| Zoning | R-1 |
| Garage Spaces | 2 |
| Patio/Porch Features | Porch |
| Architectural Style | Farmhouse,Modern |
| Construction Materials | Vinyl Siding |
| Year Built | 2026 |
| Stories Count | 2 |
| Levels | Two |
| Property Subtype | Single Family Residence |
| County | Chatham |
| New Construction | true |
| Property Type | Residential |
| HOA | false |
| Attached Garage | true |
| Subdivision Name | Dairymont |
| Garage Y/N | true |
| Total Rooms | 7 |
| Full Baths | 3 |
| Status | Active |
| Directions | Hwy. 64 West from Pittsboro. Right on Buckner-Clark Rd. Left on Hillside Dairy Rd. Left on Dairymont Dr. 4th house on the left. |
| High School | Chatham - Northwood High |
| City | Pittsboro |
| Senior Community Y/N | false |
| Open Parking Spaces | 2 |
| Lot Size Units | Acres |
| Lot Size Square Feet | 81021 |
| Elementary School | Chatham - Pittsboro Elementary |
| Tax Annual Amount | 1717.95 |
| Middle/Junior High School | Chatham - George Moses Horton Middle |
| Structure Type | Site Built |
| Standard Status | Active |
Interior Features
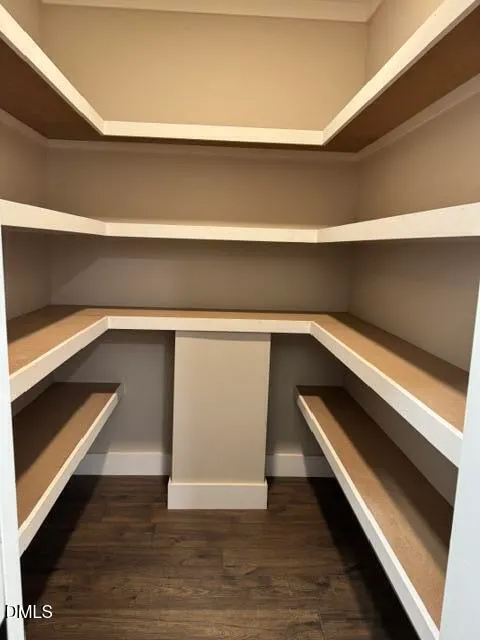
| Interior Amenities | Ceiling Fan(s),Kitchen Island,Open Floorplan,Storage,Walk-In Closet(s) |
|---|---|
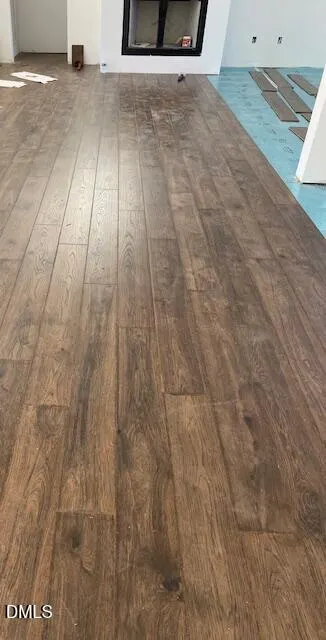
| Flooring | Carpet,Laminate,Tile |
| Total Fireplaces | 1 |
| Fireplace Features | Gas Log,Great Room |
| Air Conditioning Y/N | true |
| Heating Y/N | true |
| Fireplace Y/N | true |
| Above Grade Finished Area | 3027 |
| Half Baths | 1 |
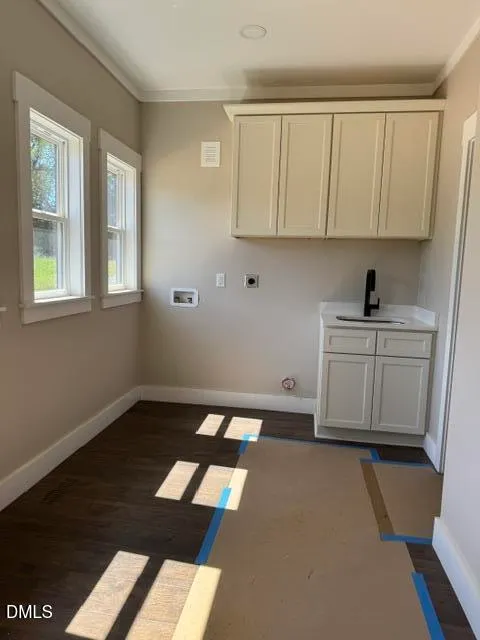
| Laundry Features | Electric Dryer Hookup,Laundry Room,Main Level |
| Total Bedrooms | 4 |
| Total Baths | 4 |
Exterior Features
| Parking Features | Attached,Garage,Open,Parking Lot |
|---|---|
| Water Source | Well |
| Lot Size Area | 1.86 |
| Foundation Details | Crawlspace |
| Building Area Total | 3027 |
| Lot Size Acres | 1.86 |
| Road Surface Type | Gravel |
Amenities
- Foreclosure
- Views
- Short Sale
- New Construction
- Adult 55+
- Lease To Own
- No HOA Fees
- Furnished
- Primary On Main
- Air Conditioning
- Seller Finance
- Green
- Fixer Upper
- Horse
- Golf
- Fireplace
- Deck
- Garage
- Basement
- Pool
Property vs Single Family Average in 27312
Price
Year Built

 Copyright 2026 Triangle MLS, Inc. of North Carolina. All rights reserved.
The data relating to real estate for sale on this web site comes in part from the Triangle MLS, Inc. of North Carolina. Real estate listings held by brokerage firms other than InTrust Realty, Inc. are marked with the Broker Reciprocity logo and detailed information about them includes the name of the listing brokers. Brokers make an effort to deliver accurate information, but buyers should independently verify any information on which they will rely in a transaction. The listing broker shall not be responsible for any typographical errors, misinformation, or misprints, and they shall be held totally harmless from any damages arising from reliance upon this data. This data is provided exclusively for consumer's personal, noncommercial use.
Closed (sold) listings may have been listed and/or sold by a real estate firm other than the firm(s) featured on this website. Closed data is not available until the sale of the property is recorded in the MLS. Home sale data is not an appraisal, CMA, competitive or comparative market analysis, or home valuation of any property.
Listings marked with an icon are provided courtesy of the Triangle MLS, Inc. of North Carolina, Internet Data Exchange Database.
This site is monitored for scraping. Any use of listing data obtained from this web site, other than by a consumer looking to purchase real estate, is prohibited.
This data has been updated as of September 22, 2026 11:41 PM UTC
Copyright 2026 Triangle MLS, Inc. of North Carolina. All rights reserved.
The data relating to real estate for sale on this web site comes in part from the Triangle MLS, Inc. of North Carolina. Real estate listings held by brokerage firms other than InTrust Realty, Inc. are marked with the Broker Reciprocity logo and detailed information about them includes the name of the listing brokers. Brokers make an effort to deliver accurate information, but buyers should independently verify any information on which they will rely in a transaction. The listing broker shall not be responsible for any typographical errors, misinformation, or misprints, and they shall be held totally harmless from any damages arising from reliance upon this data. This data is provided exclusively for consumer's personal, noncommercial use.
Closed (sold) listings may have been listed and/or sold by a real estate firm other than the firm(s) featured on this website. Closed data is not available until the sale of the property is recorded in the MLS. Home sale data is not an appraisal, CMA, competitive or comparative market analysis, or home valuation of any property.
Listings marked with an icon are provided courtesy of the Triangle MLS, Inc. of North Carolina, Internet Data Exchange Database.
This site is monitored for scraping. Any use of listing data obtained from this web site, other than by a consumer looking to purchase real estate, is prohibited.
This data has been updated as of September 22, 2026 11:41 PM UTC
