
Waterfront - Fixer Upper


Address
3916 Riviera Drive, Elm City, NC
Price
$ 360,000
Property Attributes
- MLS#10184089
- TypeSingle Family
- Listing Status Active
- CountyNash
- CityElm City
- NeighborhoodTo Be Added
- Zip27822
- StyleBungalow
- Year Built1973
- Price$ 360,000
- Bedrooms3
- Full Bathrooms2
- Half Bathrooms1
- Sqr Footage1801
- Lot Size0.91 Acres
Data Source:
Triangle MLS (TMLS)
Property Description
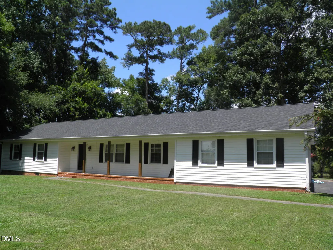
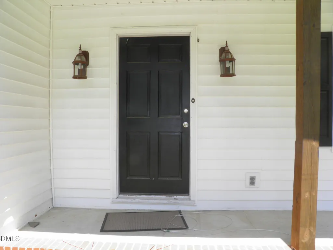
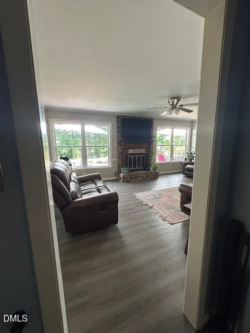
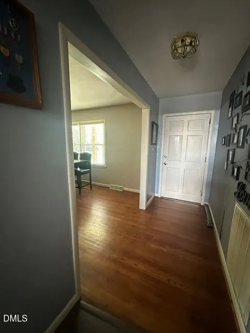
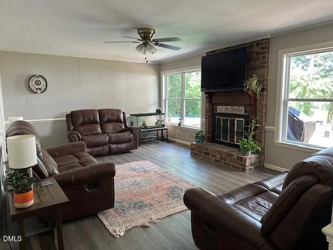
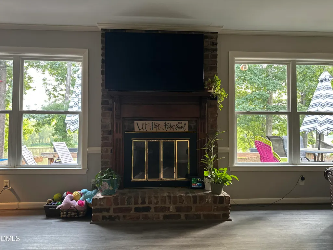
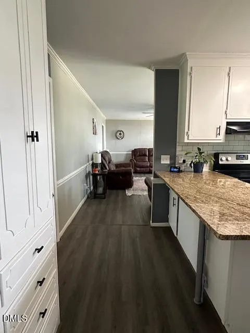
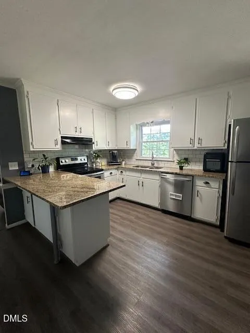
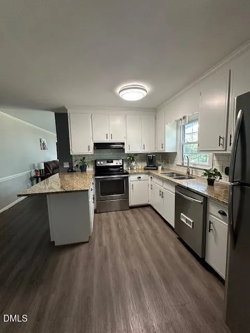
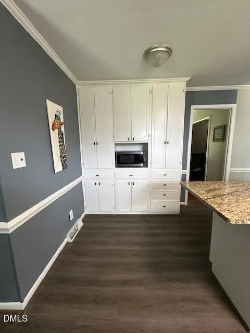
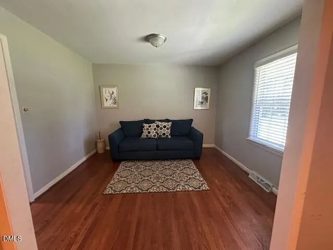
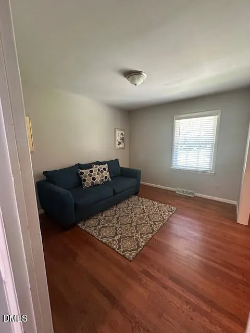
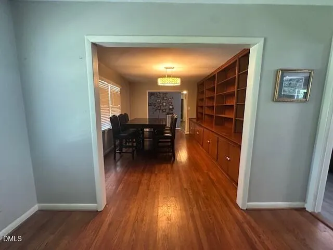
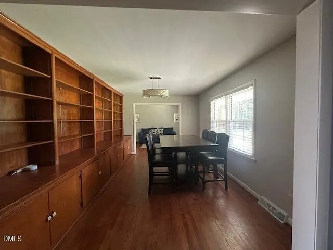
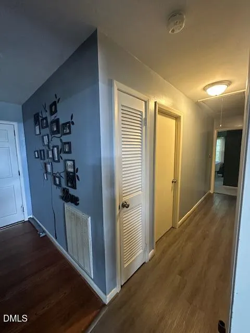
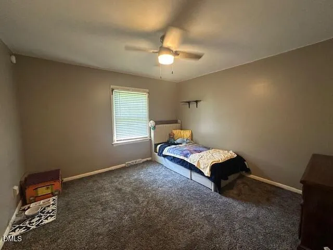
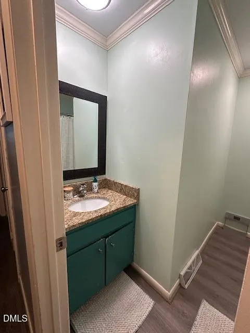
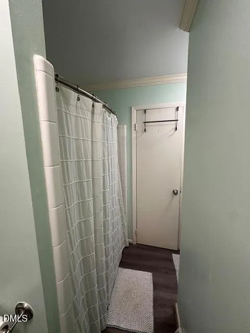
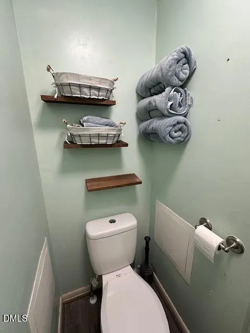
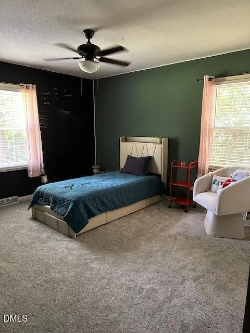
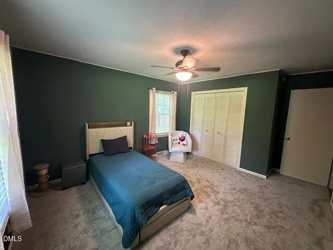
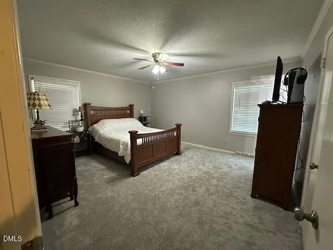
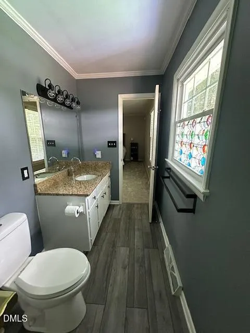
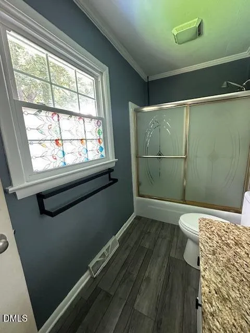
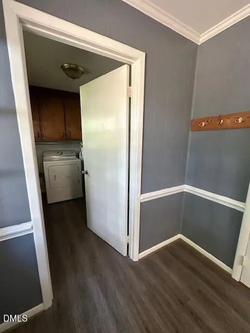
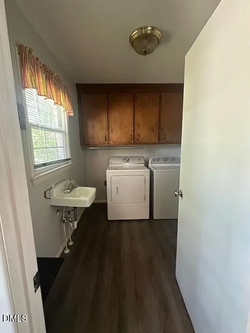
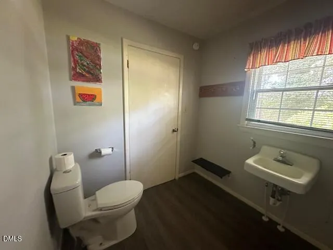
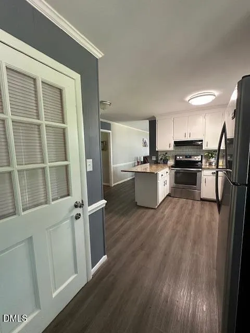
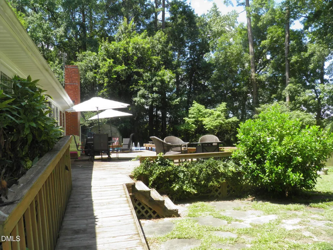
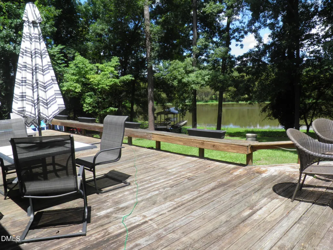
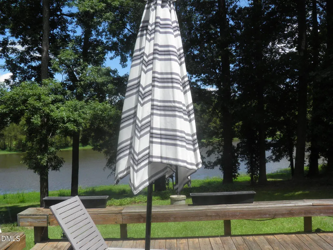
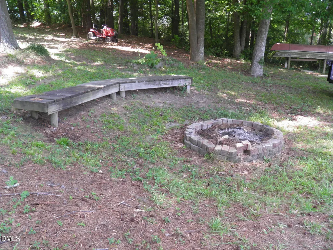
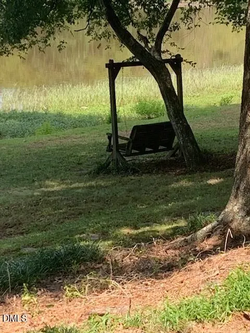
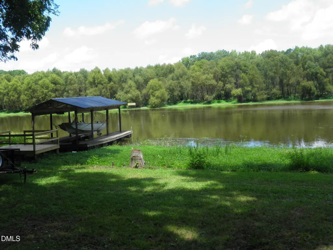
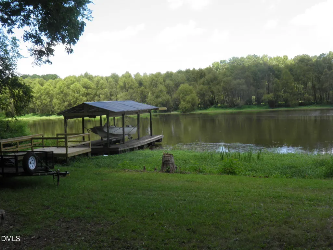
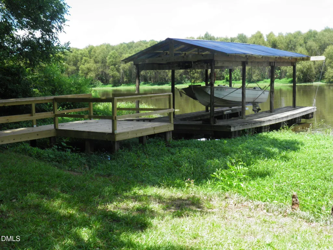
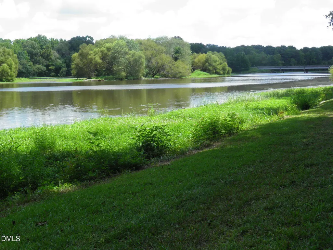
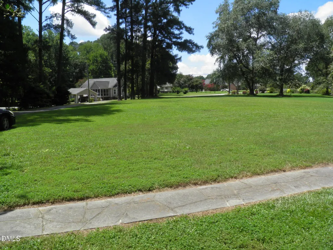
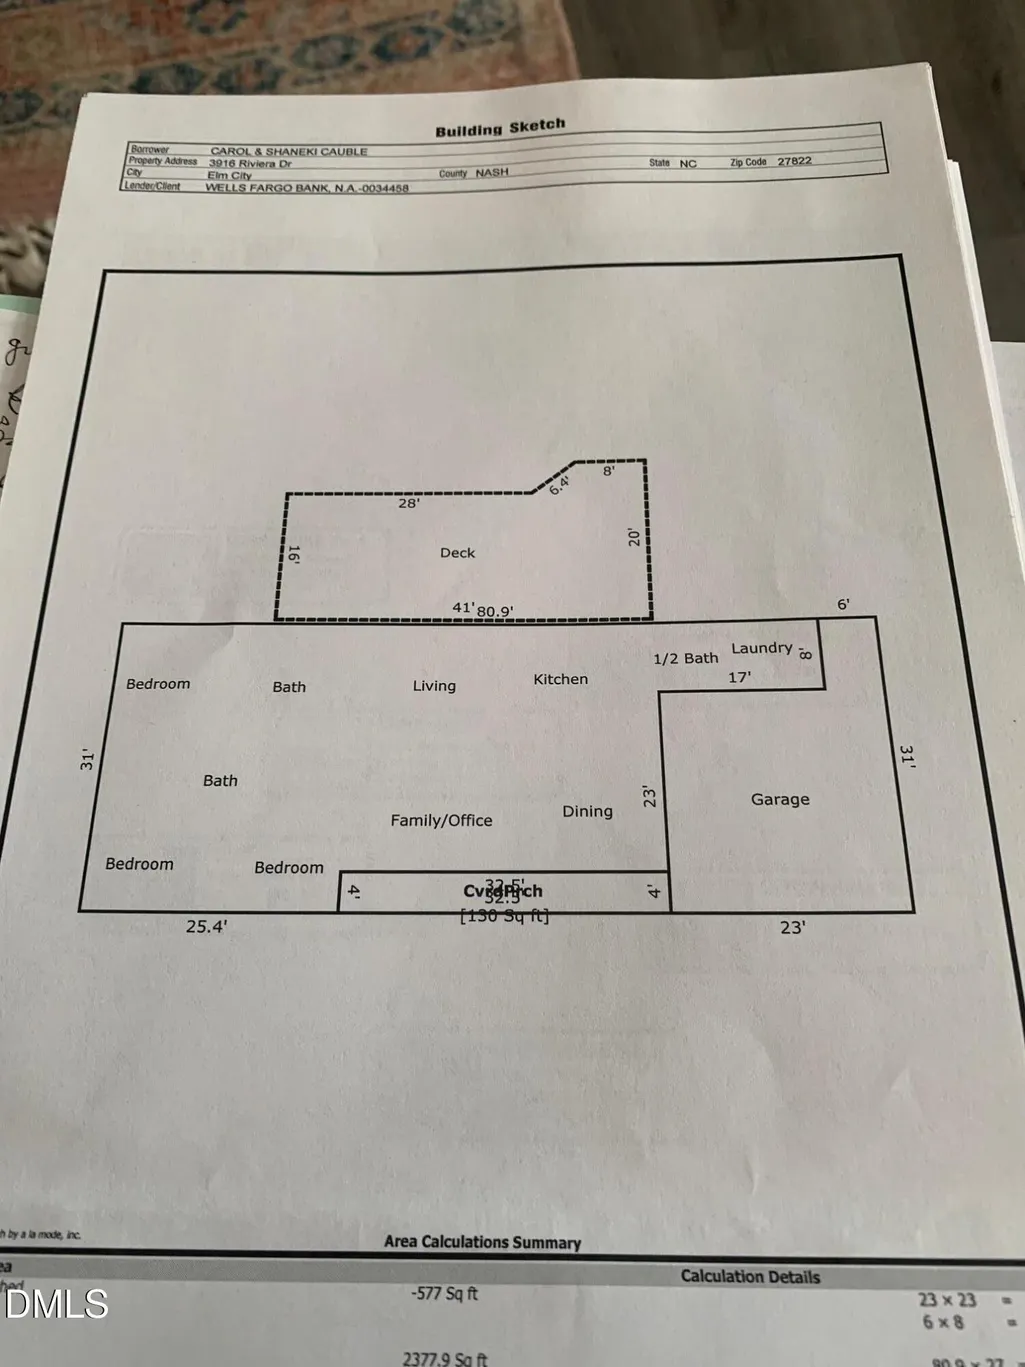
Turn onto Riviera Drive, where a picturesque, tree-lined street offers glimpses of the sparkling river along the way. At the end of the long driveway, you'll arrive at this charming Charleston-inspired ranch, welcoming you with its inviting rocking chair front porch. Step inside and continue through the foyer into the spacious family room, where water views immediately capture your attention. This warm and inviting space features a cozy fireplace, making it the perfect gathering spot for family and friends. Large windows fill the room with natural light while showcasing the peaceful waterfront scenery. Just off the family room, the beautifully updated kitchen is both functional and stylish, featuring granite countertops, stainless steel appliances, abundant cabinetry, and generous counter space for meal preparation. Step outside onto the expansive rear deck, designed for entertaining with built-in bench seating, a gas grill and firepit hookup, --perfect for hosting family and friends while enjoying the waterfront setting. Wander down to your private dock, where your boat or jet ski can be ready for endless days of fun on the water. Back inside, you'll find a formal living room highlighted by a wall of custom built-ins, along with a formal dining room ideal for holiday gatherings. Down the hall are three freshly painted bedrooms and two full baths, offering comfortable accommodations for family and guests. On the opposite end of the home, you'll find a convenient laundry room with a half bath, along with an attached two-car garage. Whether you're looking for a peaceful retreat, a place to entertain, or a home where every day feels like a vacation, this waterfront property offers the perfect blend of comfort, charm, and river views. This could be the dream home you've been waiting for.
| Elementary School | Middle School | High School |
|---|---|---|
| Nash - Coopers Elementary Elementary School | Nash - Southern Nash Middle Middle School | Nash - Southern Nash High High School |
| Price History | |
|---|---|
| 8/20/2026 | Listed $360,000 |
General Features
| Sewer | Septic Tank |
|---|---|
| Heating | None |
| Cooling | Ceiling Fan(s),Central Air,Electric |
| Utilities | Cable Available,Cable Connected,Electricity Connected,Natural Gas Not Available,Septic Connected,Water Connected,Propane |
| Roof | Architectural Shingle |
| Appliances | Dishwasher,Electric Range,Electric Water Heater,Exhaust Fan,Free-Standing Refrigerator,Microwave,Range,Refrigerator,Stainless Steel Appliance(s) |
| Zoning | R40 |
| Garage Spaces | 2 |
| Patio/Porch Features | Covered,Deck,Front Porch |
| Architectural Style | Bungalow |
| Construction Materials | Frame,Vinyl Siding |
| Year Built | 1973 |
| View | Neighborhood,River,Trees/Woods,Water |
| Stories Count | 1 |
| Levels | One |
| Property Subtype | Single Family Residence |
| Waterfront Features | Navigable Water,River Access,River Front,Waterfront |
| Community Features | Fishing |
| County | Nash |
| New Construction | false |
| Property Type | Residential |
| HOA | false |
| Attached Garage | true |
| Subdivision Name | To Be Added |
| Garage Y/N | true |
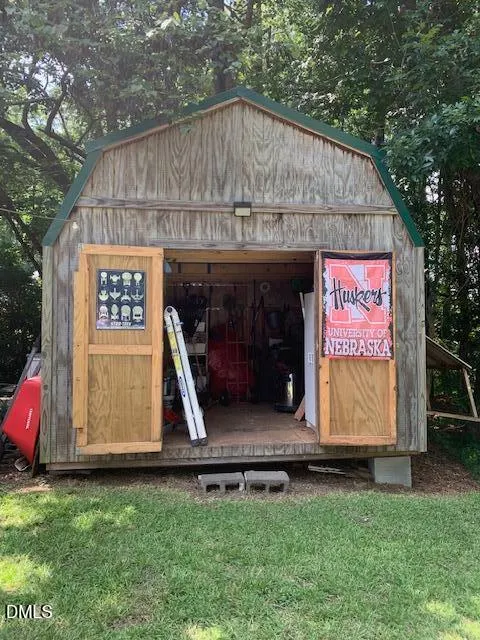
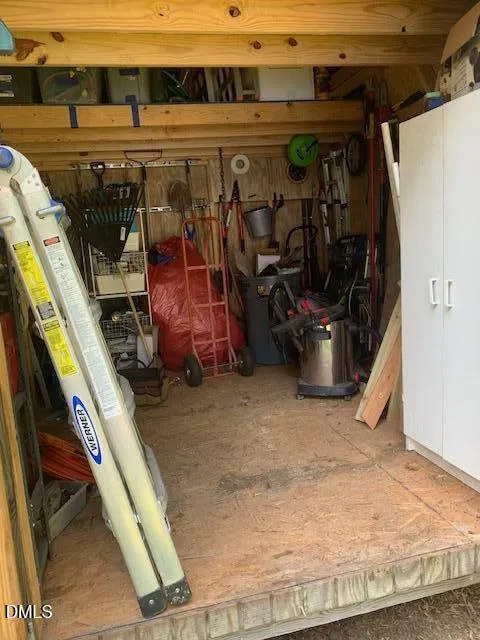
| Other Structures | Garage(s),Outbuilding,Shed(s),Storage,Workshop |
| Total Rooms | 10 |
| Full Baths | 2 |
| Status | Active |
| Directions | Bend of the River to left HW 58 S R on Riviera Dr. |
| High School | Nash - Southern Nash High |
| City | Elm City |
| Body of Water | Tar River Reservoir |
| Senior Community Y/N | false |
| Open Parking Spaces | 3 |
| Lot Size Units | Acres |
| Lot Size Square Feet | 39639 |
| Carport Y/N | false |
| Elementary School | Nash - Coopers Elementary |
| Tax Annual Amount | 1896.81 |
| Middle/Junior High School | Nash - Southern Nash Middle |
| Structure Type | House,Site Built |
| Standard Status | Active |
Interior Features
| Interior Amenities | Bathtub/Shower Combination,Bookcases,Breakfast Bar,Built-in Features,Ceiling Fan(s),Dining L,Entrance Foyer,Granite Counters,High Speed Internet,Pantry,Primary Downstairs,Storage,Walk-In Closet(s) |
|---|---|
| Flooring | Carpet,Hardwood,Laminate,Vinyl |
| Total Fireplaces | 1 |
| Fireplace Features | Family Room,Fireplace Screen,Gas Log,Propane |
| Air Conditioning Y/N | true |
| Heating Y/N | false |
| Window Features | Insulated Windows,Window Treatments |
| Fireplace Y/N | true |
| Above Grade Finished Area | 1801 |
| Half Baths | 1 |
| Laundry Features | Electric Dryer Hookup,Main Level,Sink,Washer Hookup |
| Total Bedrooms | 3 |
| Above Grade Finished Area Source | Appraiser |
| Total Baths | 3 |
Exterior Features
| Exterior Amenities | Dock,Fire Pit,Lighting,Rain Gutters,Storage |
|---|---|
| Fencing | None |
| Parking Features | Additional Parking,Driveway,Garage,Garage Door Opener,Garage Faces Side,Kitchen Level,Lighted,On Site,Parking Pad,Private,Side By Side,Workshop in Garage |
| Lot Features | Back Yard,Few Trees,Front Yard,Gentle Sloping,Secluded,Waterfront,Beach Grassy,Boat Dock,Boat Lift,Dock Floating,Water View |
| Water Source | Public |
| Lot Size Area | 0.91 |
| Foundation Details | Crawlspace |
| Spa | false |
| Building Area Total | 1801 |
| Lot Size Acres | 0.91 |
| Road Surface Type | Asphalt |
| Waterfront Y/N | true |
| Road Frontage Type | County Road |
| Horse Y/N | false |
Amenities
- Foreclosure
- Views
- Short Sale
- New Construction
- Adult 55+
- Lease To Own
- No HOA Fees
- Furnished
- Primary On Main
- Air Conditioning
- Seller Finance
- Green
- Fixer Upper
- Horse
- Golf
- Fireplace
- Deck
- Garage
- Basement
- Pool
Property vs Single Family Average in 27822
Price
Year Built


