
Views
Address
527 Nassau Trail, Asheboro, NC
Price
$ 915,000
Property Attributes
- MLS#10179640
- TypeSingle Family
- Listing Status Active
- CountyRandolph
- CityAsheboro
- NeighborhoodPinewood Golf and Development
- Zip27205
- StyleTraditional
- Year Built1993
- Price$ 915,000
- Bedrooms3
- Full Bathrooms3
- Half Bathrooms1
- Sqr Footage4444
- Lot Size1.29 Acres
Data Source:
Triangle MLS (TMLS)
Property Description
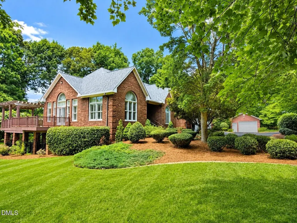
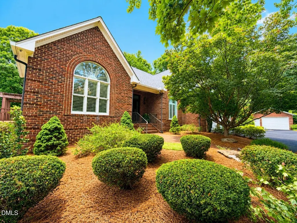
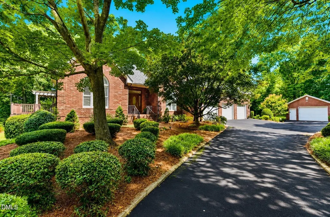
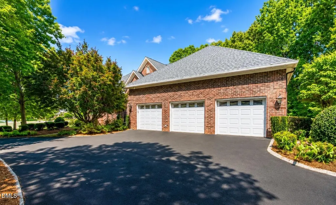
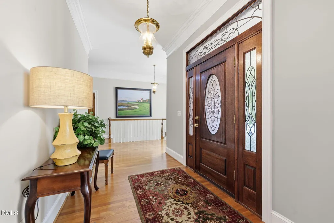
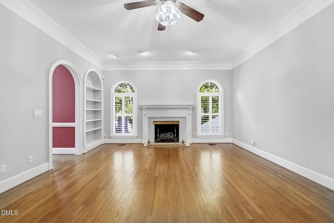
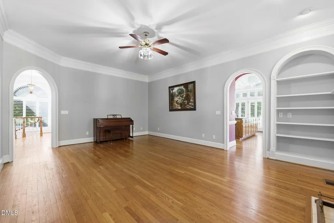
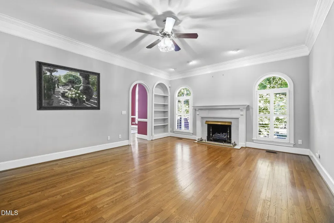
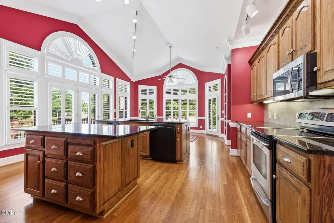
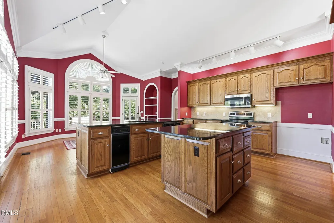
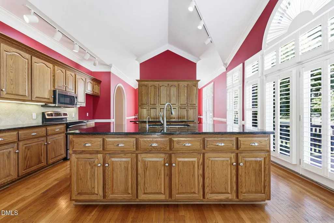
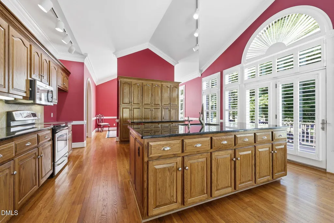
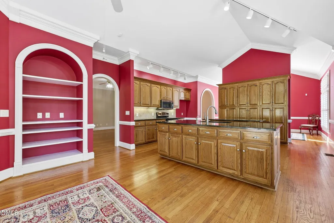
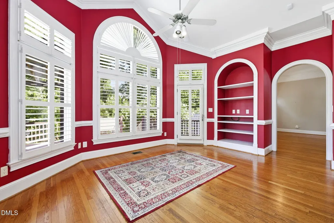
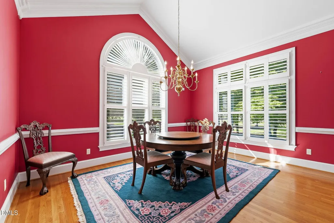
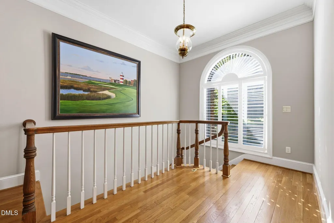
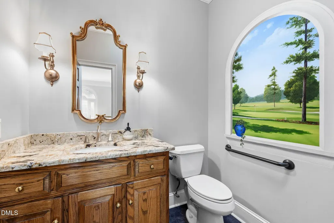
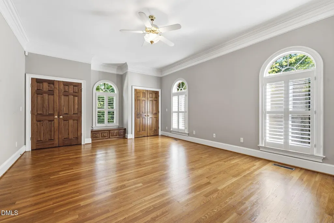
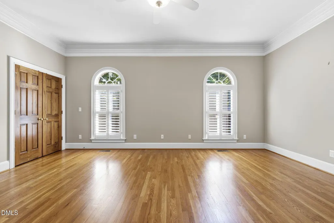
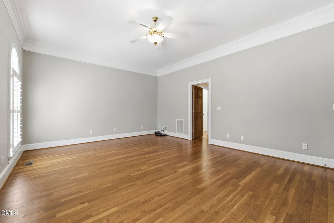
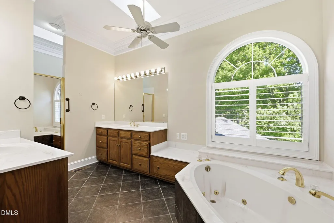
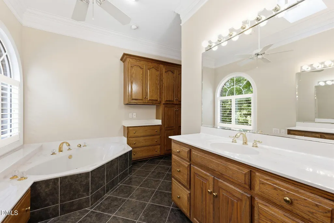
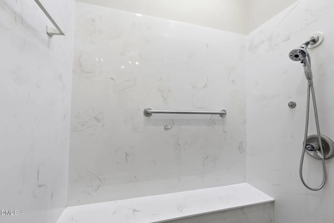
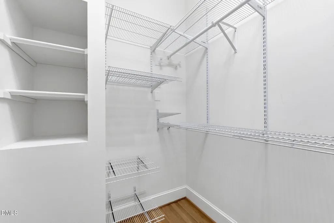
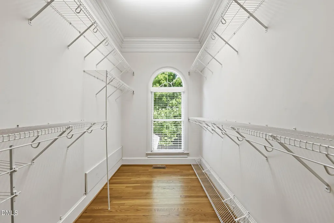
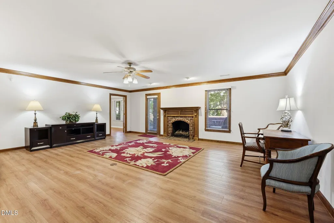
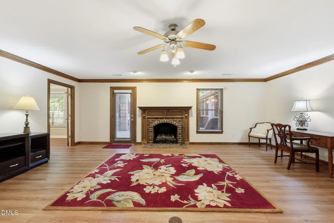
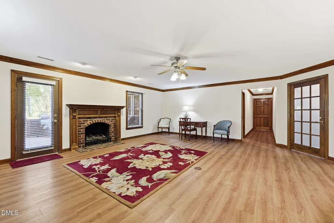
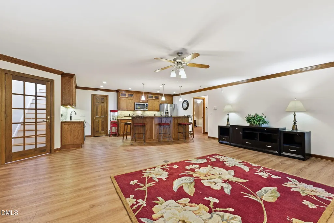
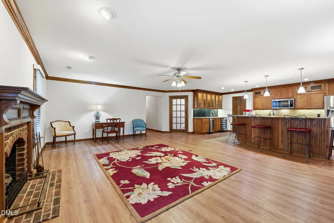
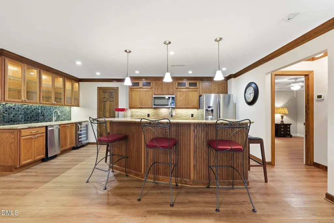
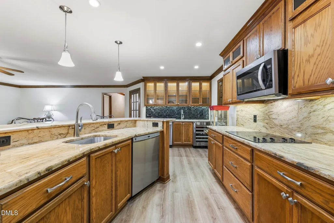
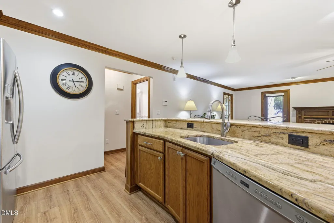
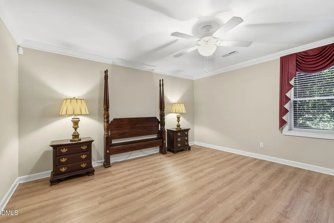
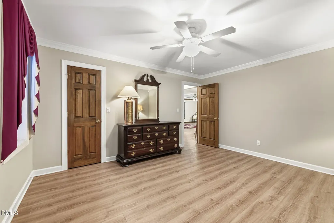
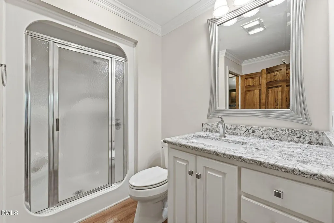
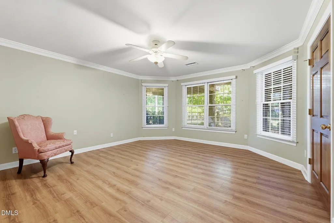
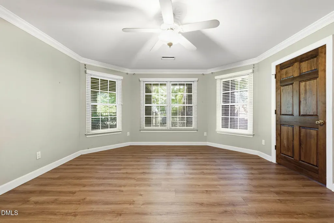
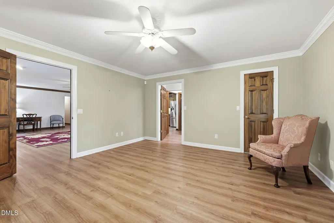
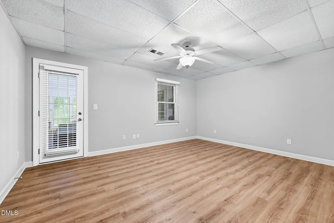
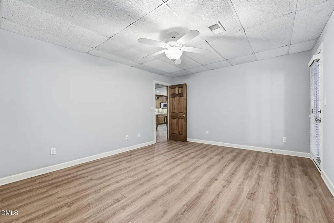
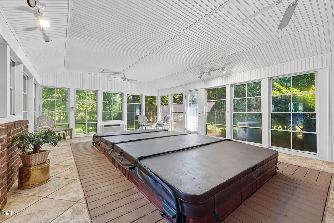
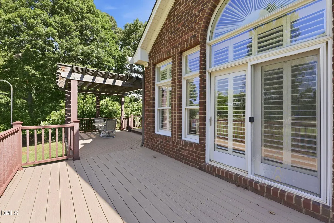
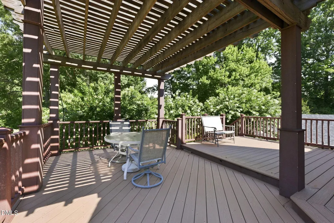
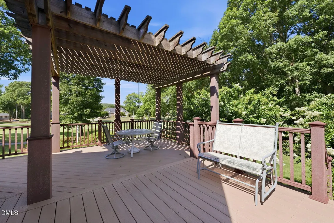
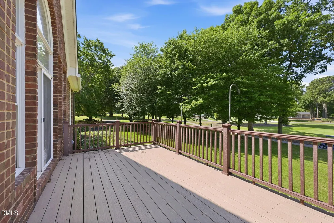
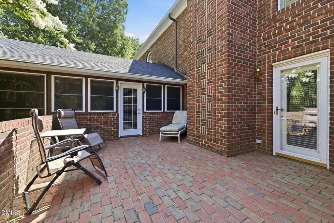
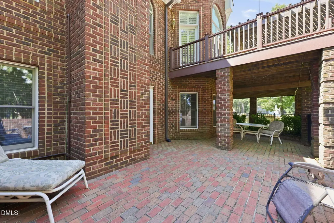
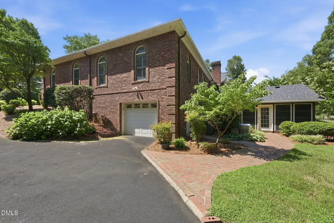
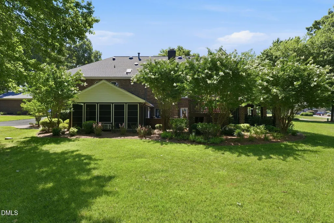
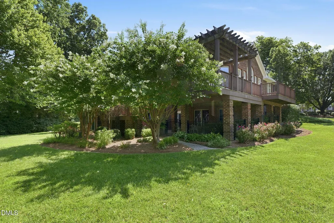
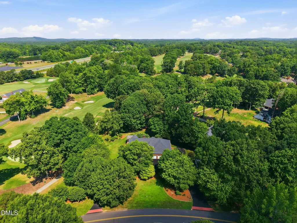
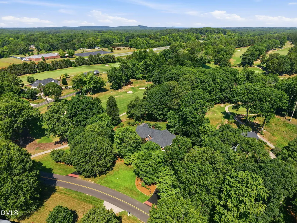
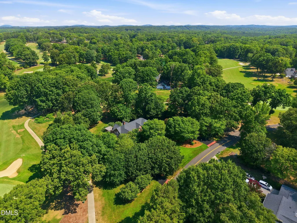
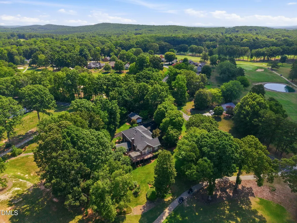
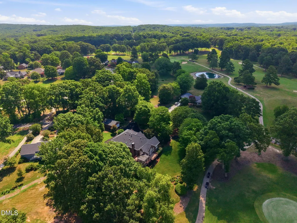
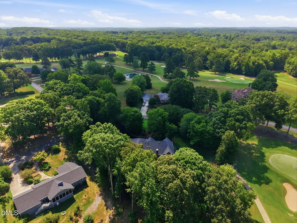
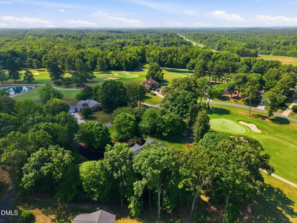
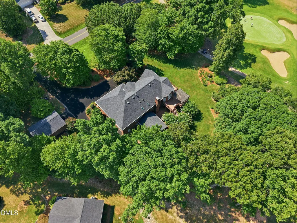
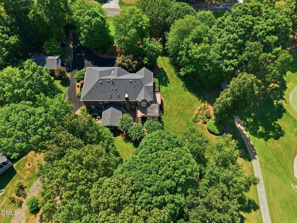
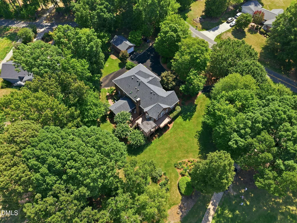
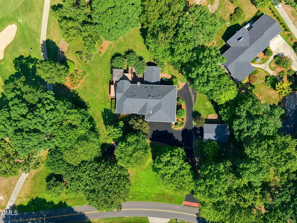
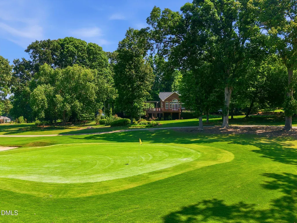
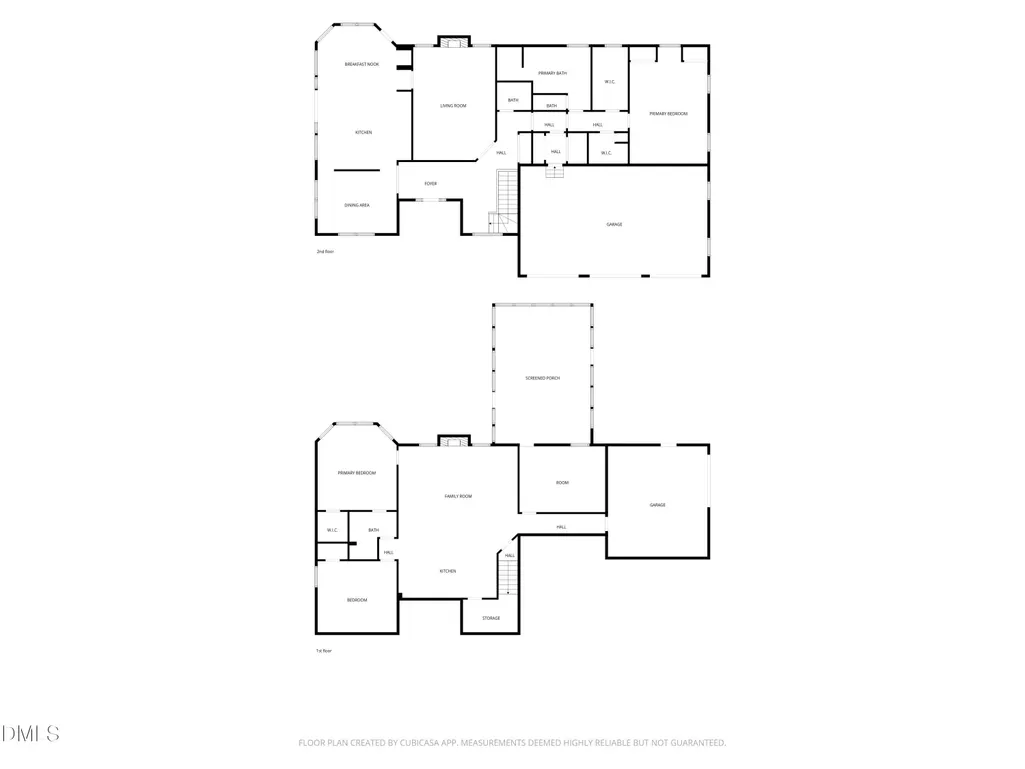
Welcome to an extraordinary custom-built estate, thoughtfully designed by its original owner and perfectly positioned on the 12th hole of Pinewood Country Club. Set on a beautifully landscaped double lot with mature trees and sweeping golf course views, this one-of-a-kind residence offers exceptional craftsmanship, luxurious amenities, and incredible flexibility for multigenerational living or entertaining. The main level showcases 10-foot ceilings, rich hardwood flooring, custom oversized moldings, and a stunning dining room with vaulted ceilings. The expansive chef's kitchen is the heart of the home, featuring soaring 14-foot vaulted ceilings, dramatic floor-to-ceiling windows, granite countertops, under-cabinet lighting, abundant custom cabinetry, a large center island, and an oversized breakfast bar. The bright breakfast area flows seamlessly into the inviting living room, complete with custom built-ins and a cozy gas fireplace. The private primary suite serves as a true retreat, offering dual walk-in closets and a luxurious spa-inspired bath with separate vanities, a Jacuzzi soaking tub, oversized walk-in shower, additional storage cabinetry, and a private water closet. An oversized three-car garage completes the main level. The fully finished lower level offers an exceptional second living space, ideal for extended family, guests, or entertaining. It features a spacious family room with a gas fireplace, a beautifully appointed kitchen with granite countertops, stainless steel appliances, under-and upper-cabinet lighting, and a large island with seating. A wet bar with a wine refrigerator and ice maker creates the perfect entertaining space. Two generously sized bedrooms with walk-in closets share a Jack-and-Jill bath featuring a large walk-in shower and recently updated quartz vanity. A versatile recreation room provides endless possibilities as a home office, fitness room, media room, or flex space. One of the home's most distinctive features is the private heated and cooled indoor swim spa, creating a year-round wellness retreat just steps from the recreation room. Outdoor living is equally impressive with a spacious upper deck overlooking the golf course, a lower brick patio, beautifully manicured landscaping, and a detached garage/workshop. Additional premium features include a whole-house Generac generator, security system with cameras, plantation shutters, circular driveway, oversized lower-level garage, irrigation system supplied by a private well, and city water service for the home. Combining timeless elegance, exceptional quality, and an unmatched list of amenities, this remarkable Pinewood Country Club estate is truly a gem!
| Elementary School | Middle School | High School |
|---|---|---|
| Randolph County Schools Elementary School | Randolph County Schools Middle School | Randolph County Schools High School |
| Price History | |
|---|---|
| 8/19/2026 | Listed $915,000 |
General Features
| Sewer | Septic Tank |
|---|---|
| Heating | Fireplace(s),Heat Pump |
| Cooling | Ceiling Fan(s),Central Air |
| Utilities | Water Connected,Propane |
| Roof | Architectural Shingle |
| Zoning | RR |
| Garage Spaces | 5 |
| Architectural Style | Traditional |
| Construction Materials | Brick |
| Year Built | 1993 |
| View | Golf Course |
| Stories Count | 1 |
| Levels | Two |
| Property Subtype | Single Family Residence |
| County | Randolph |
| New Construction | false |
| Property Type | Residential |
| HOA | false |
| Attached Garage | true |
| Subdivision Name | Pinewood Golf and Development |
| Garage Y/N | true |
| Other Structures | Garage(s) |
| Total Rooms | 12 |
| Full Baths | 3 |
| Status | Active |
| Directions | I-73/I-74/Us-220 S, take Ulah exit 68, left onto US-220 Bus N, right onto US-220 Alt S, left onto Nassau Trail, home will be on the left |
| High School | Randolph County Schools |
| City | Asheboro |
| Senior Community Y/N | false |
| Lot Size Units | Acres |
| Lot Size Square Feet | 56192.4 |
| Elementary School | Randolph County Schools |
| Tax Annual Amount | 3936.67 |
| Middle/Junior High School | Randolph County Schools |
| Structure Type | House |
| Standard Status | Active |
Interior Features
| Interior Amenities | Apartment/Suite,Bar,Bookcases,Ceiling Fan(s),Crown Molding,Double Vanity,Dual Closets,Eat-in Kitchen,Entrance Foyer,Granite Counters,High Ceilings,Kitchen Island,Recessed Lighting,Smart Camera(s)/Recording,Smooth Ceilings,Walk-In Closet(s),Walk-In Shower,Water Closet,Whirlpool Tub |
|---|---|
| Basement | Apartment,Exterior Entry,Finished,Full,Heated,Interior Entry,Storage Space,Walk-Out Access |
| Flooring | Hardwood,Luxury Vinyl,Tile |
| Total Fireplaces | 2 |
| Fireplace Features | Basement,Living Room |
| Air Conditioning Y/N | true |
| Heating Y/N | true |
| Fireplace Y/N | true |
| Above Grade Finished Area | 2218 |
| Half Baths | 1 |
| Laundry Features | Main Level |
| Total Bedrooms | 3 |
| Below Grade Finished Area | 2226 |
| Total Baths | 4 |
Exterior Features
| Exterior Amenities | Dock,Gas Grill,Lighting,Misting System,Smart Camera(s)/Recording |
|---|---|
| Parking Features | Attached,Basement,Circular Driveway,Detached,Garage |
| Water Source | Community Water,Well |
| Lot Size Area | 1.29 |
| Foundation Details | Brick/Mortar |
| Building Area Total | 4444 |
| Lot Size Acres | 1.29 |
| Road Surface Type | Asphalt |
| Road Frontage Type | State Road |
Amenities
- Foreclosure
- Views
- Short Sale
- New Construction
- Adult 55+
- Lease To Own
- No HOA Fees
- Furnished
- Primary On Main
- Air Conditioning
- Seller Finance
- Green
- Fixer Upper
- Horse
- Golf
- Fireplace
- Deck
- Garage
- Basement
- Pool
Property vs Single Family Average in 27205
Price
Year Built

 Copyright 2026 Triangle MLS, Inc. of North Carolina. All rights reserved.
The data relating to real estate for sale on this web site comes in part from the Triangle MLS, Inc. of North Carolina. Real estate listings held by brokerage firms other than InTrust Realty, Inc. are marked with the Broker Reciprocity logo and detailed information about them includes the name of the listing brokers. Brokers make an effort to deliver accurate information, but buyers should independently verify any information on which they will rely in a transaction. The listing broker shall not be responsible for any typographical errors, misinformation, or misprints, and they shall be held totally harmless from any damages arising from reliance upon this data. This data is provided exclusively for consumer's personal, noncommercial use.
Closed (sold) listings may have been listed and/or sold by a real estate firm other than the firm(s) featured on this website. Closed data is not available until the sale of the property is recorded in the MLS. Home sale data is not an appraisal, CMA, competitive or comparative market analysis, or home valuation of any property.
Listings marked with an icon are provided courtesy of the Triangle MLS, Inc. of North Carolina, Internet Data Exchange Database.
This site is monitored for scraping. Any use of listing data obtained from this web site, other than by a consumer looking to purchase real estate, is prohibited.
This data has been updated as of September 23, 2026 11:33 PM UTC
Copyright 2026 Triangle MLS, Inc. of North Carolina. All rights reserved.
The data relating to real estate for sale on this web site comes in part from the Triangle MLS, Inc. of North Carolina. Real estate listings held by brokerage firms other than InTrust Realty, Inc. are marked with the Broker Reciprocity logo and detailed information about them includes the name of the listing brokers. Brokers make an effort to deliver accurate information, but buyers should independently verify any information on which they will rely in a transaction. The listing broker shall not be responsible for any typographical errors, misinformation, or misprints, and they shall be held totally harmless from any damages arising from reliance upon this data. This data is provided exclusively for consumer's personal, noncommercial use.
Closed (sold) listings may have been listed and/or sold by a real estate firm other than the firm(s) featured on this website. Closed data is not available until the sale of the property is recorded in the MLS. Home sale data is not an appraisal, CMA, competitive or comparative market analysis, or home valuation of any property.
Listings marked with an icon are provided courtesy of the Triangle MLS, Inc. of North Carolina, Internet Data Exchange Database.
This site is monitored for scraping. Any use of listing data obtained from this web site, other than by a consumer looking to purchase real estate, is prohibited.
This data has been updated as of September 23, 2026 11:33 PM UTC
